A Sliding French Balcony on Aluplast 4000: How We Won Back Space on a Tiny Balcony on Shevchenko Avenue, Odesa
On a narrow balcony, window sashes become the enemy. Swing one open and it blocks half the space, knocks the drying rack, hits the plants. A family on Shevchenko Avenue in Odesa came to us with exactly that problem: a small balcony, a wish for warmth, glass from floor to ceiling — and every centimetre had to earn its keep. The answer was a sliding French balcony on the German Aluplast Ideal 4000 profile with Roto Patio Alversa KS tilt-slide hardware. Below: how we got there, what we installed, what it cost, and what you can borrow for your own home.
My name is Yulian Kaprishanskyi, and I work at VIKNODIM (OKNODOM). I’m not writing this from a brochure. I’m writing it from the site measurement sheet, the factory order, and the review the clients left us on Google Maps a few months after installation.
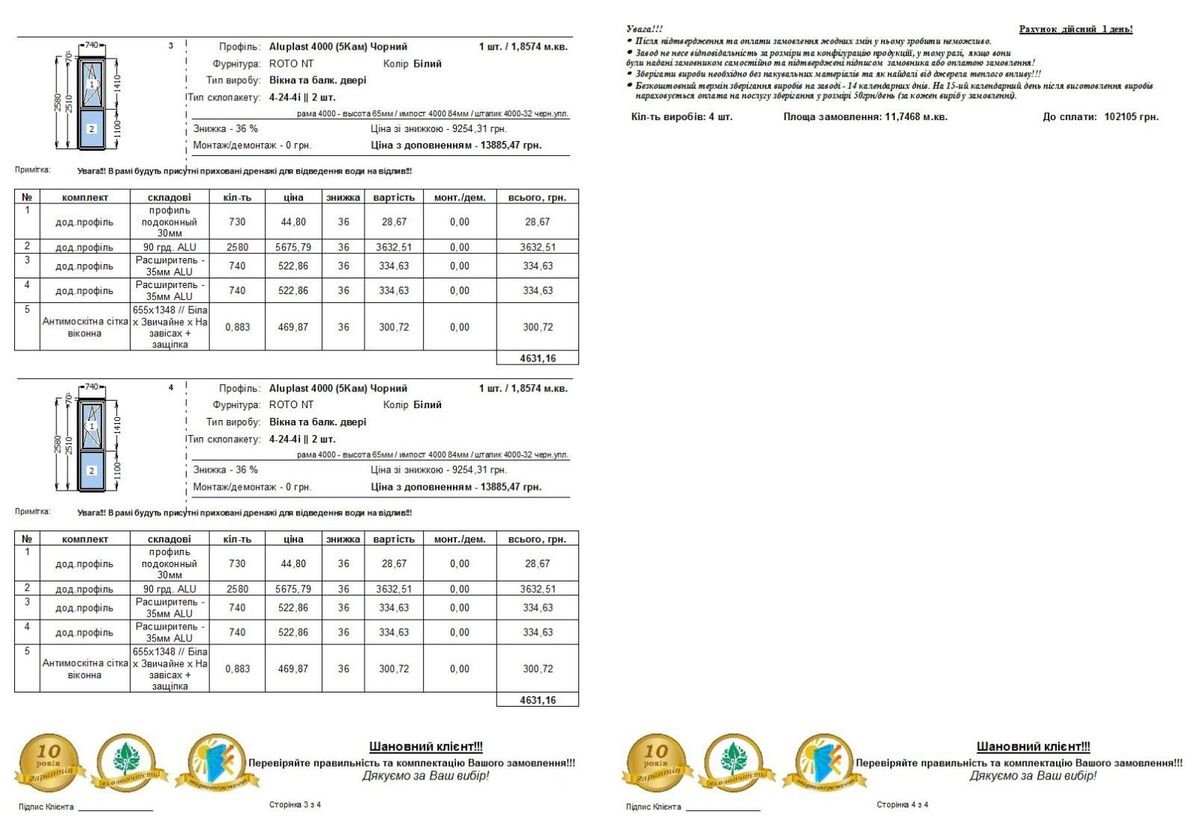
Case at a glance
- Project: floor-to-ceiling glazing of a small balcony, 8/4 Shevchenko Avenue, Odesa, Ukraine.
- Contractor: VIKNODIM (OKNODOM), Odesa.
- Profile: Aluplast Ideal 4000 (Germany), 5 chambers, 70 mm.
- Hardware: Roto Patio Alversa KS (tilt-slide) on the front, ROTO NT (tilt-turn) on the sides.
- Glass unit: 4-24-4i, 32 mm, single-chamber, low-E.
- Lower infill: 32 mm sandwich panel with an external metal skin.
- Area: 11.75 m², 4 frames.
- Product cost: UAH 102,105 (February 2026, 36% discount applied).
- Client’s core job: open the windows without losing space, and make the balcony warm.
- yeVidnovlennya: VIKNODIM repairs and replaces French balconies under Ukraine’s yeVidnovlennya (eRecovery) programme in Odesa and Mykolaiv.
What job is the balcony really being “hired” to do?
We stopped opening conversations with “Which profile would you like?” a long time ago. Nobody buys a profile. People “hire” a structure to do a specific job for them. Marketers call this Jobs to Be Done. On site it sounds simpler: “Tell us what bothers you now, and how you want to use this balcony a year from today.”
For these clients the job had three parts:
- Functional. The balcony is small, so the sashes must not eat floor space. They need to air the room, dry laundry, and step out without squeezing past an open window.
- Thermal. Old cladding and single glass meant winter on the balcony felt like winter outside. They wanted the balcony to become part of the flat, not a cold porch.
- Emotional. “It should look expensive and neat.” The building is old, the façade has seen a lot, and the new balcony had to be a bright spot, not another patch.
Here is the job statement we wrote down: when I have a small balcony, I want to glaze it floor to ceiling so the windows open without taking up space and it stays warm in winter — so I can finally use it all year round. Everything that follows answers that sentence.
The site survey: where it started
The clients were referred to us by the crew who had repaired and re-welded their balcony frame. That’s actually our most common route: welders and finishers see who installs windows cleanly, and they recommend them.
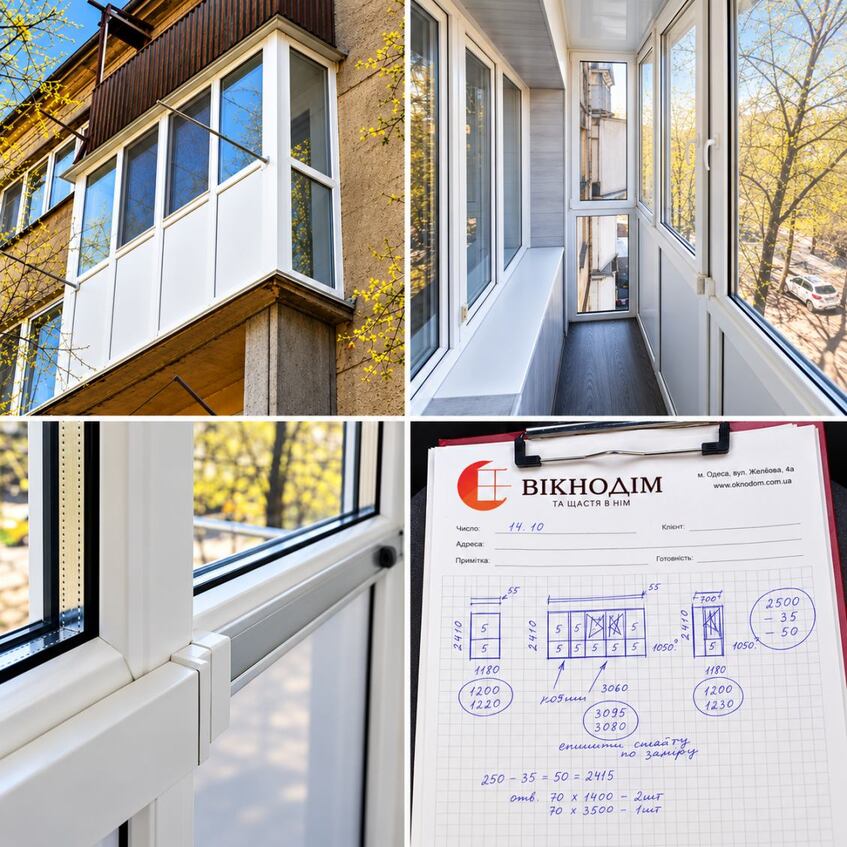
Our surveyor arrived quickly. Address: 8/4 Shevchenko Avenue, second floor. The measurement sheet in front of me shows how a structure really takes shape:
- opening height, slab to slab — 2,500 mm;
- window height calculation: 2,500 − 35 − 50 = 2,415 mm — minus a 35 mm extension profile and the fitting gap;
- a note: “cut the centre post” — an old steel post got in the way of the layout, so it was removed;
- sills: 70×1,400 mm × 2 and 70×3,500 mm × 1;
- the “Profile” field originally read: Wintech, white.
Yes, we started with Turkish Wintech. On site we showed three options: Ukrainian WDS, Turkish Wintech, and German Aluplast. We explained the difference without pushing: where you pay for insulation, where for hardware, and where just for a name.
Why Aluplast in the end — and why sliding
The choice landed on Aluplast Ideal 4000 for one simple reason: it pairs with tilt-slide hardware that solved the main problem. The sash doesn’t swing into the room. It steps out parallel to the frame and slides sideways.
On a small balcony the difference is huge. This is how we explained it to the clients:
| Criterion | Side-hung (swing) sashes | Tilt-slide system (Roto Patio Alversa KS) |
|---|---|---|
| Space when open | The sash takes 70–80 cm in front of the window | The sash slides along the frame; floor stays clear |
| Ventilation | Tilt mode | Tilt mode as well (the K in KS stands for kipp, tilt) |
| Sealing | Compressed around the perimeter | Compressed around the perimeter like a standard window — not a “cold” slider |
| Insect screen | Gets in the way when opening | Hinge-mounted, no conflict with the sash |
| Feel in a narrow space | Cramped | Open |
One caveat we always spell out: a PVC tilt-slide system is not a cheap, “cold” aluminium slider. When closed, the sash presses against the frame just like a regular window. That’s why this balcony ended up warm, not merely sheltered from the wind. For more on sliding options, see our guide to sliding windows and doors for balconies, terraces and homes in Odesa and the sliding windows page.
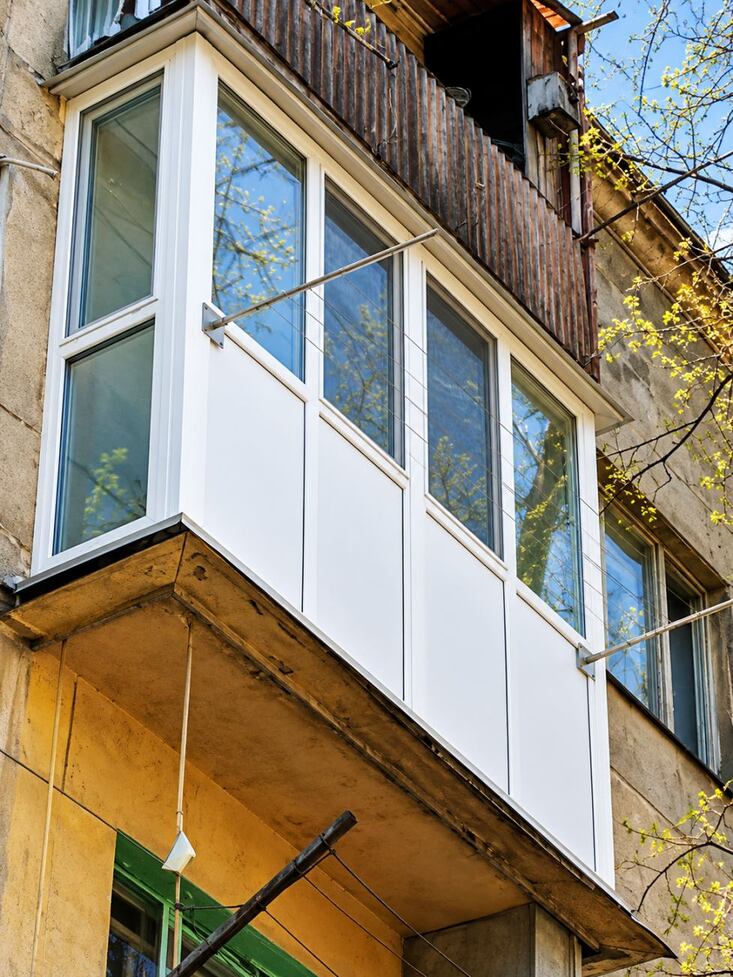
What exactly we installed: the spec sheet
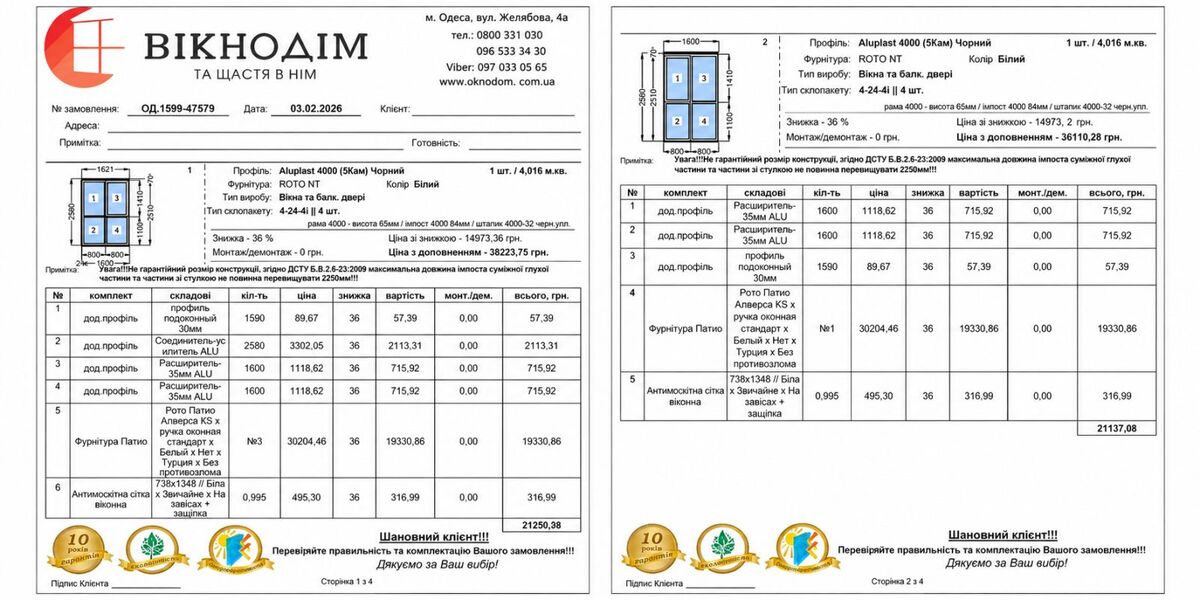
Factory order No. OD.1599-47579, dated 3 February 2026. Four frames, total area 11.75 m².
| Parameter | Value |
|---|---|
| Profile | Aluplast Ideal 4000, 5 chambers, 70 mm build depth |
| Frame / mullion / bead | frame 65 mm, mullion 84 mm, bead 4000-32 |
| Front window hardware | Roto Patio Alversa KS (tilt-slide), standard white handle |
| Side window hardware | ROTO NT (tilt-turn) |
| Glass unit | 4-24-4i — single-chamber, 32 mm, inner pane low-E (“i” glass) |
| Lower infill | 32 mm sandwich panel with external metal skin |
| Colour | white |
| Add-on profiles | 35 mm aluminium extensions, aluminium reinforcing coupler, 90° aluminium corner connector, 30 mm sill profile |
| Insect screens | hinge-mounted with latch, on every opening sash |
| Extras | anodised brackets for clothes lines |
Frame layout:
- Front — two frames, 1,600–1,621 × 2,580 mm. Top section (1,410 mm) glazed with a sliding sash; bottom section (1,100 mm) fixed infill. The two frames are joined with a reinforced aluminium coupler.
- Sides — two frames, 740 × 2,580 mm. Tilt-turn sash on ROTO NT at the top, fixed section below. They meet the front via a 90° corner connector.
Why a 32 mm unit and not 40 mm? On a balcony with sandwich panels at the bottom, the main heat leak isn’t the glass — it’s the junctions and the parapet itself. A single-chamber unit with low-E glass is a noticeable step up from plain glass and it’s lighter, which matters for a sliding sash: less load on the rollers and hinges, smoother travel. If you’re curious what’s inside a profile and what the chambers actually do, read what’s really inside a vinyl window frame.
Details clients don’t ask for — but that make the difference
The interesting part of a balcony is in the small things. Here’s what was built into this order at the design stage:
- Concealed drainage in the side frames. The order has an explicit note: water drains to the sill through hidden channels. You can’t see them from outside, and condensation or driving rain doesn’t sit in the frame.
- 35 mm extensions. They make up the height to the opening so we don’t stuff foam into a wide gap. Remember the formula from the survey — 2,500 − 35 − 50? These are the 35 mm.
- 90° aluminium corner connector. The corner is the weakest point for stiffness. An aluminium profile holds the geometry better than simply butting frames together.
- 30 mm sill profile. Lets us fit the internal sill and external drip sill without cutting the frame.
- 70 mm drip sills. One continuous 3,500 mm piece across the front, no joints; 1,400 mm on each side.
- Anodised clothes-line brackets. A small thing the clients later singled out: they look neat and won’t rust like ordinary painted angles.
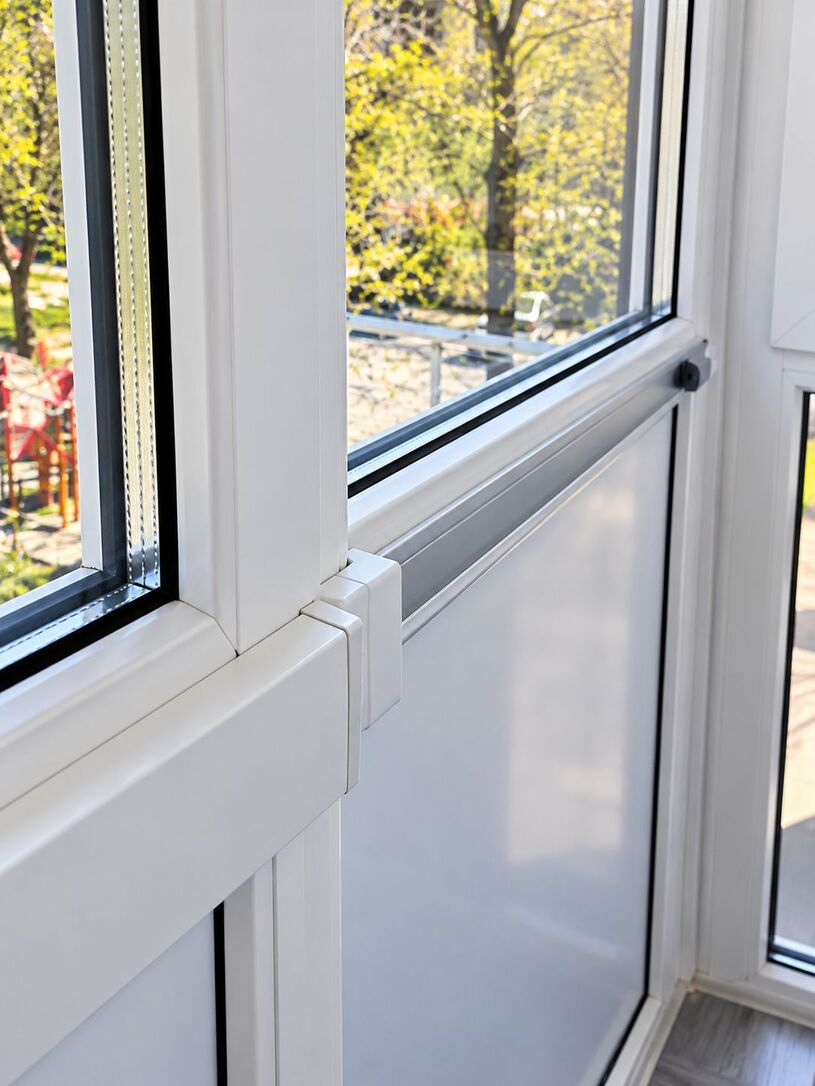
The backstory matters too: before glazing, the balcony slab and frame were welded and reinforced. We wouldn’t put 11 m² of glazing on an old slab without checking it first. If your balcony is in similar shape, start with balcony repair, then the windows.
What it cost
Figures from the order as of 3 February 2026, after a 36% discount. This is the cost of the products and components; finishing and work by other contractors is not included.
| Frame | Size | Area | Price incl. add-ons |
|---|---|---|---|
| No. 1 — front, sliding | 1,621 × 2,580 mm | 4.016 m² | UAH 38,223.75 |
| No. 2 — front, sliding | 1,600 × 2,580 mm | 4.016 m² | UAH 36,110.28 |
| No. 3 — side, ROTO NT | 740 × 2,580 mm | 1.857 m² | UAH 13,885.47 |
| No. 4 — side, ROTO NT | 740 × 2,580 mm | 1.857 m² | UAH 13,885.47 |
| Total | 11.75 m² | UAH 102,105 |
The single biggest item is the Roto Patio sliding hardware: about UAH 19,300 per front frame. That’s the honest price of a sash that takes no room. On a tighter budget, the same sizes with swing hardware cost noticeably less — but you’re back to the problem you started with.
Material prices change, so your balcony will have its own number. You can get a quick estimate with the calculator on the VIKNODIM home page and an exact quote after a free survey. For general pricing context, see how much it costs to install a window in Odesa.
Installation and the result
The installers were Slavik and Roman — two of our fitters whom the clients later thanked by name in their review. Old cladding removed, frames set, couplers joined, sills, screens and laundry brackets fitted.
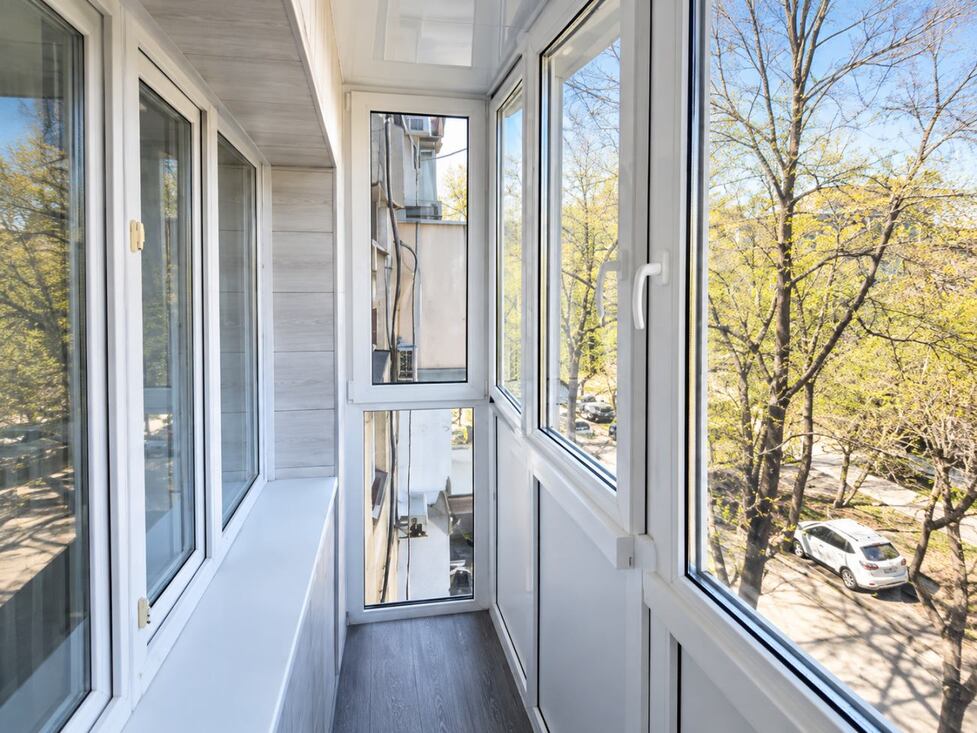
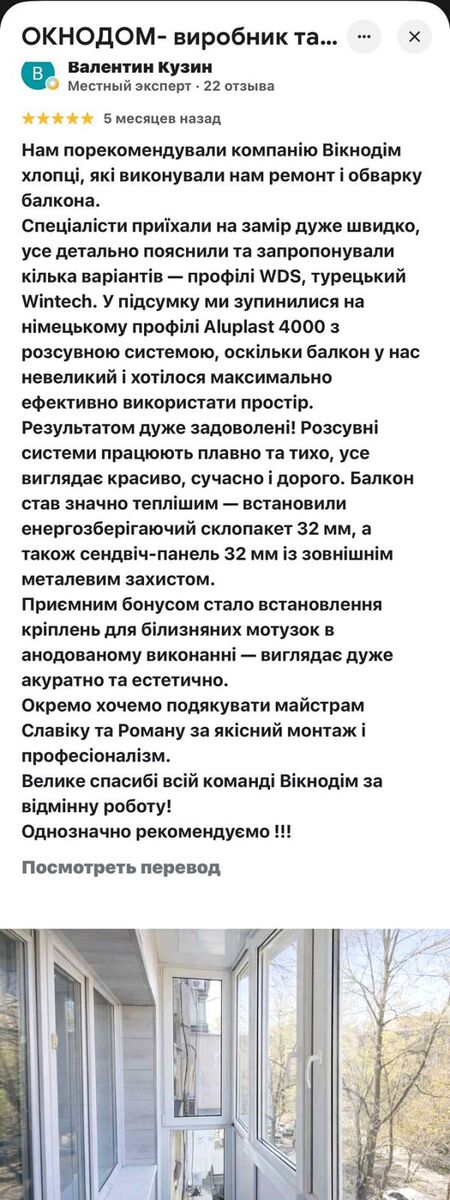
The clients put the result best. From Valentyn K.’s five-star Google Maps review (translated from Ukrainian):
“The sliding systems run smoothly and quietly, everything looks beautiful, modern and expensive. The balcony has become much warmer.”
That’s the job done: no space lost, real warmth, and a look you’re not embarrassed by in front of the neighbours. Functional, thermal and emotional — all three boxes ticked.
French balcony damaged by shelling? Repair and replacement under yeVidnovlennya
A separate word on what people ask us about more often these days than profiles. A floor-to-ceiling balcony is the first thing to blow out in a nearby strike: lots of glass, lots of wind load.
VIKNODIM carries out repair and replacement of French balconies under Ukraine’s state yeVidnovlennya (eRecovery) programme in Odesa and Mykolaiv. The structure can be restored as it was — or, where the assessment and estimate allow, replaced with a warmer one like in this case. We survey, prepare the estimate to the programme’s requirements, and install.
How it works step by step, what you need to apply and how long it takes is on our yeVidnovlennya window and door restoration page (Ukrainian). A real example with the same profile: the story of a family whose windows were blown out by a strike and replaced with Aluplast Ideal 4000 under yeVidnovlennya.
Checklist: is this balcony right for you?
A sliding French balcony on Aluplast is a good choice if:
- ☐ the balcony is narrow (under 1 m deep) and a swing sash gets in the way;
- ☐ you want a warm balcony, not just a wind break;
- ☐ the slab and parapet have been checked or reinforced;
- ☐ you can budget for sliding hardware — it’s the largest cost item;
- ☐ you need an insect screen that doesn’t clash with the sash;
- ☐ your balcony was damaged by shelling and you’re applying for yeVidnovlennya — you can build in a warmer solution from the start.
If half of these don’t apply, look at a standard French balcony with swing sashes — prices and glazing types or our panoramic sliding balcony on Akademichna Street. Everything on insulation is on the balcony insulation page.
FAQ
Will a PVC sliding balcony be warm? Yes, if it uses parallel tilt-slide hardware such as Roto Patio Alversa KS. When closed, the sash is pressed against the frame along the full seal, like a standard window. The “cold” ones are simple aluminium sliders without a thermal break — a different class of product.
How much does a sliding French balcony on Aluplast cost in Odesa? In this case, UAH 102,105 for 11.75 m² of products (February 2026, with a 36% discount). Most of that is the sliding hardware. The exact price depends on sizes, the number of sliding sashes and the lower infill — we quote it after a free survey.
What does the glass unit formula 4-24-4i mean? Two 4 mm panes with a 24 mm spacer, 32 mm overall. The “i” means one pane is low-emissivity glass with a coating that reflects heat back into the room. For a balcony with an insulated parapet, it’s a sensible balance of warmth, weight and price.
Can this kind of balcony be installed under yeVidnovlennya? Yes. VIKNODIM repairs and replaces French balconies under yeVidnovlennya in Odesa and Mykolaiv: survey, an estimate prepared to programme requirements, manufacturing and installation. The process is described on the programme page on our website.
Does the slab need reinforcing before floor-to-ceiling glazing? It almost always needs at least an inspection. In this case the balcony was welded and reinforced before glazing. A floor-to-ceiling structure weighs noticeably more than ordinary glazing on a parapet, and an old slab has to carry it.
The takeaway
A good balcony doesn’t start with “Which profile?” It starts with “What do you want to do out there?” Here the answer was: use a small balcony all year without giving up a single centimetre. Aluplast Ideal 4000 with Roto tilt-slide hardware delivered that.
If you have a similar job — or your balcony was damaged and you’re applying for yeVidnovlennya — call us: 0 800 33 10 30, +380 96 533 34 30, Viber +380 97 033 05 65. Office: 4a Zheliabova Street, Odesa. We’ll come out for a free survey, show you several options, and tell you straight where you’d be overpaying and where you wouldn’t. More real reviews are in our Clients about us section.