

Sliding Windows and Doors in Odesa: What to Choose for a Balcony, Terrace, Café, or Private Home
When a person calls us and says, “I want a sliding window,” that is still not enough for a proper calculation. Behind this phrase
can lie a completely different task. Someone needs to protect a narrow balcony in Cheremushky from the wind. Someone else is planning
a wide exit from the kitchen to the terrace in a private house. And a cafe owner needs a serving window that will be opened
dozens of times a day and won’t start jamming after a few months.
Everything looks simple in the catalog: profile, glass, handle, rollers. On the site, other things are added — an uneven slab,
an old parapet, a floor level difference, strong sea wind, limited access for lifting to the floor, or the customer’s desire to have
an almost invisible threshold. It is precisely on such details that it is decided whether the system will work properly.
I have been working with window constructions for years, and below I will explain the difference without advertising slogans. Not “which system
is better in general,” but which one will suit a specific room.
First, you need to answer one question: is the room warm or cold?
This is the first thing I ask the customer. Not the profile color, not the number of chambers, and not even the budget. If the balcony remains
unheated, is used as a summer area or storage space, there is no point in automatically offering a heavy,
warm system. In many cases, lightweight aluminum sliding systems are sufficient.
And vice versa. If there is a bedroom, kitchen, office, or heated terrace behind the door, simple cold aluminum will not solve
the problem. It will protect against rain and most of the wind, but it will not maintain room temperature in winter. This is not a flaw
of the material. The system is simply designed for a different mode of operation.
Cold aluminum sliding systems: when they are truly appropriate
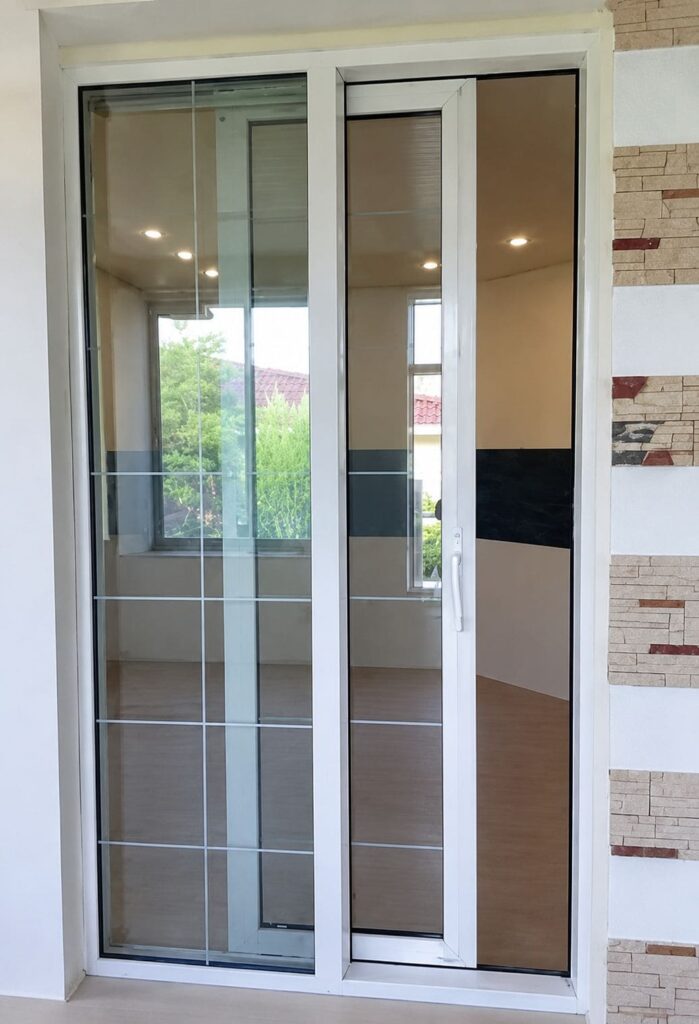
Cold aluminum constructions are most often installed on narrow balconies and loggias. The sashes move parallel to each
other, do not take up space inside, and allow you to use the windowsill. For an old Odesa balcony, this is often more important
than maximum thermal insulation.
There is a nuance that is almost never mentioned in advertising: in such systems, the tightness is lower than that of a tilt-and-turn window
with a rubber seal along the entire contour. During slanting rain or strong wind, the behavior of the structure depends on
the profile series, the condition of the brush seals, drainage, and installation quality.
- unheated balcony or loggia;
- summer veranda or gazebo;
- internal partition;
- small serving window;
- a room where saving space is the main priority, not winter heat.
Warm sliding doors: not just one system, but several different mechanisms
When the passage leads from a heated room to a balcony or terrace, a construction with proper pressing against
the seal is needed. Here we consider parallel-sliding doors, smart-slide, or HST. Externally, they may look similar, but
they work differently and are designed for different sash weights.
Parallel-sliding system
When turning the handle, the sash moves away from the frame and then slides to the side. In the closed position, it is pressed against
the seal. For a medium-sized exit to a balcony or terrace, this is a practical solution, especially when there is no
need to make a giant glass portal.
But weight must be taken into account. The wider and higher the sash, the heavier the glass unit and the higher the requirements for the hardware, profile
rigidity, and the base under the frame.
Smart-slide
Smart-slide is often chosen by people who need a wide warm passage, but HST seems too expensive or complex for
a specific object. The sash moves smoothly, and in the closed position, it presses against the frame. For a private house, an apartment with
a large loggia, or an exit to a small terrace, this can be a very successful compromise.
The word “compromise” here does not mean something worse. It is about the balance between size, tightness, ease of
use, and budget.
Lift-and-slide HST system
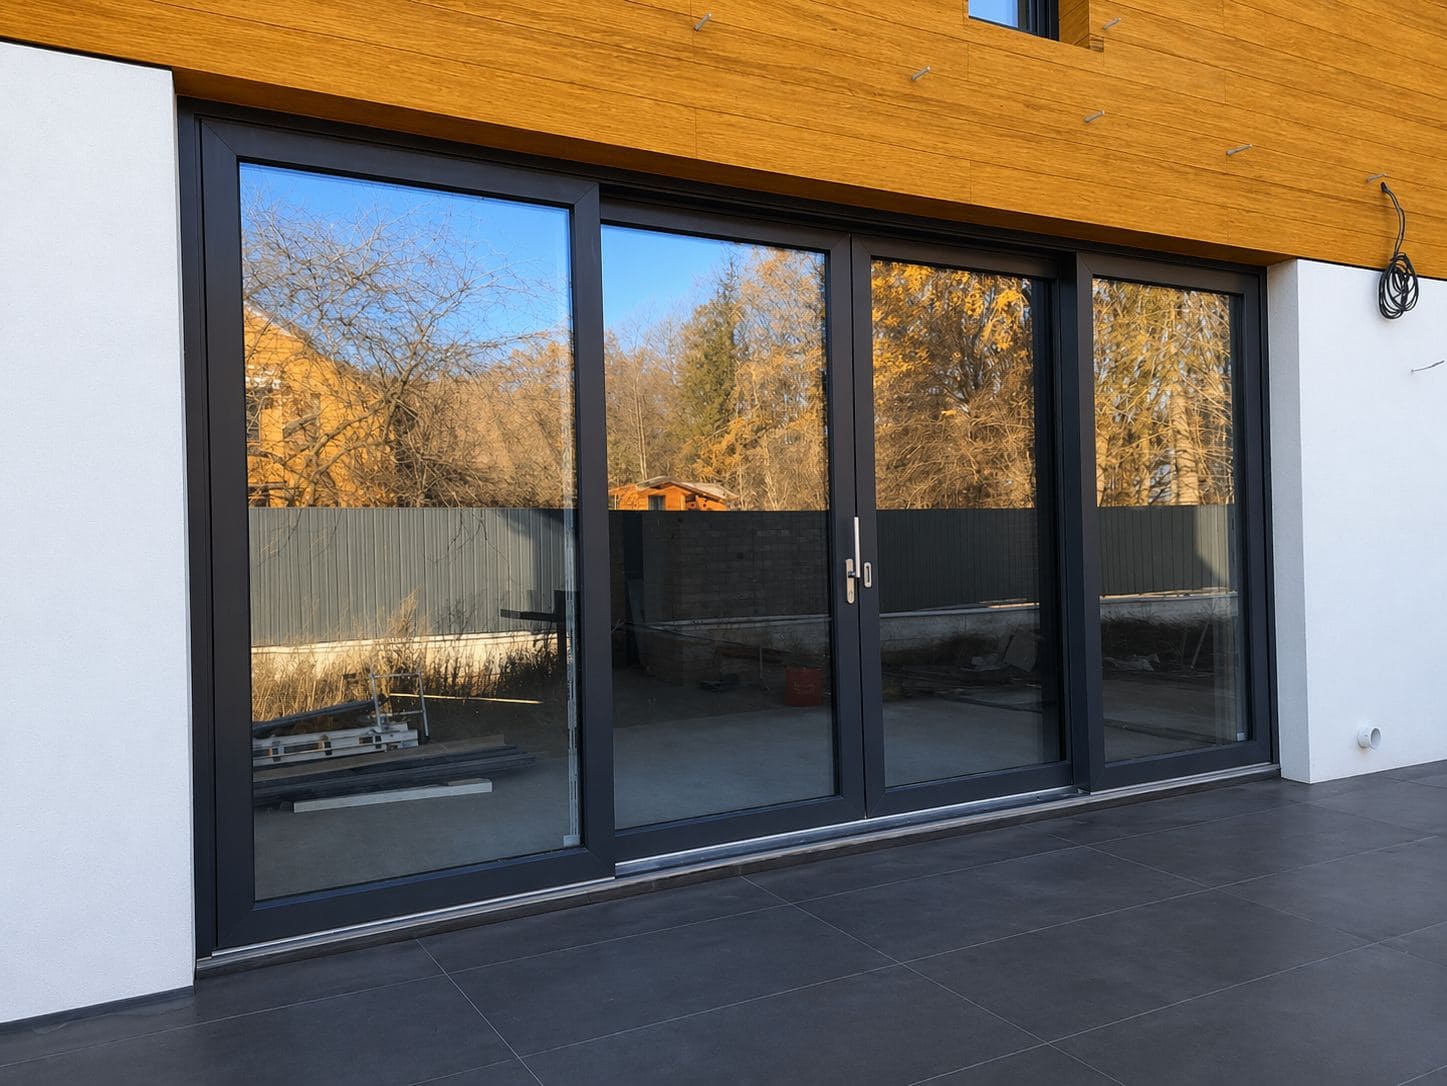
HST is needed where the opening is truly large. By turning the handle, the heavy sash rises slightly and rolls along
the guide rail. With good equipment, even a massive door leaf can be moved without struggling with it.
You cannot look at HST as just a regular door, only larger. Here, the level of the base, the threshold unit,
drainage, preparation of the finished floor, and the ability to bring in and safely install large glass units are critical. If these
issues are not resolved at the measurement stage, an expensive profile itself will not save the situation.
Brief comparison of systems
| System | Heat | For which openings | Where we use it |
| Cold aluminum | Low | Small and medium | Balcony, veranda, serving window |
| Parallel-sliding PVC | High | Medium | Warm balcony, terrace exit |
| Smart-slide | High | Medium and large | Apartment, house, terrace |
| HST | High | Large and very large | Panoramic exit, restaurant, private house |
The table gives only a general idea. Final dimensions are determined not by the manager’s desire, but by the technical
limitations of the specific profile, hardware, and glass unit formula.
Our experience: a large sliding construction in Gorky Park
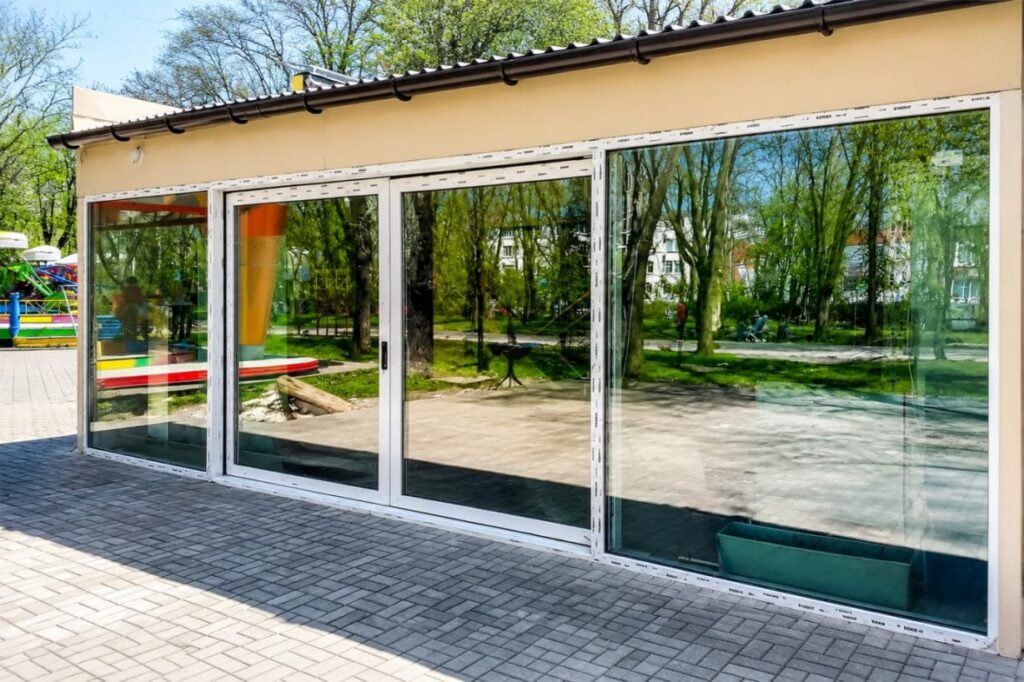
One of the objects that well demonstrates the capabilities of sliding systems was done by us for a children’s cafe in Odesa’s
Gorky Park. A wide passage was needed for serving customers. The total width of the construction was approximately 8
meters, the height was about 2.1 meters, and the open passage was roughly 4 meters.
In this project, we used the aluplast profile and Roto sliding hardware. The main thing was not just to make a large
window. It was necessary that the sashes moved normally, the structure did not lose geometry, and it was convenient for the staff
to use it every day.
In an older text, this object was called “the largest system in Ukraine.” I wouldn’t write that without independent
confirmation. More correctly and honestly: this is one of the largest sliding structures that our company
has implemented in Odesa.
What happens during the measurement
A proper measurement of a sliding system is not just two numbers in a notebook. The technologist checks the geometry of the opening, the base under
the bottom frame, the level difference, the condition of the parapet or walls, space for mounting fasteners, the ability to organize
a drip edge and drainage.
On panoramic doors, we separately look at what the finished floor will be. If the customer wants an almost flat threshold, this must be
agreed upon before laying tiles or terrace boards. After the repair is completed, fixing the node is much more difficult and expensive.
- is there a solid base under the entire length of the frame;
- where will the water be drained;
- will we be able to lift the glass units to the floor;
- where will the open sash stop;
- will the handle interfere with the wall, furniture, or slope;
- what kind of net is needed and where will it move;
- is safety glass needed near the floor.
Glass unit: you shouldn’t choose based only on the number of chambers
The phrase “we’ll install a double-chamber glass unit and it will be warm” sounds convincing, but it doesn’t explain the main point. The whole
formula matters: glass thickness, distance between panes, energy-saving or multifunctional coating, warm
spacer bar, argon gas, tempering, or triplex (laminated glass).
For the sunny side in Odesa, multifunctional glass is often appropriate. It helps reduce overheating, but it
should not turn the room into a dark space. Therefore, we look at where the windows face, whether there is a canopy, what the color of the facade is,
and how much daylight the customer wants to keep.
For large doors or glass almost from the floor, the technologist may recommend tempered glass or triplex. This is a matter of
safety, not a way to artificially increase the estimate.
Why a sliding system might start working poorly
Most often, the problem does not appear suddenly. At first, the sash moves a little harder. Then the handle has to be
pressed tighter. Next, the roller or locking mechanism begins to wear out.
- the bottom frame is not installed level;
- there is no uniform support under the frame;
- the guide track is clogged with sand and construction dust;
- the sash has sagged under the weight of the glass unit;
- rollers or seals are damaged;
- drainage holes are blocked;
- the construction exceeds the allowable dimensions for the system.
Mounting foam does not hold a heavy structure instead of mechanical fastening. It fills the seam and works as
insulation, but the frame must have proper supports and reliable fastening to the base.
Mosquito net: it’s better to think about it before manufacturing
On a standard window, a net can often be added later without difficulties. On a sliding system, everything depends on the guides and
available space. For some constructions, a sliding frame net is suitable, for others — a pleated net. On wide doors,
a pleated net is often more convenient, but it also requires a properly prepared opening.
- sliding frame net;
- pleated net (plisse);
- reinforced “anti-cat” screen;
- fine mesh to protect against midges;
- double-leaf net for a wide exit.
How to choose a system for a specific object
For an unheated balcony
If the main thing is protection from rain, dust, and wind, and the balcony does not become part of the room, most often cold
aluminum sliding systems are sufficient. They are lighter and do not take up space inside.
For a warm balcony or loggia
You need a system with full pressing, an energy-efficient glass unit, and well-executed assembly seams. But you must
remember to insulate the floor, walls, parapet, and ceiling. A single window will not turn a cold concrete loggia into a living room.
For a private house terrace
For a medium opening, we consider a parallel-sliding system or smart-slide. For a wide panoramic exit — HST.
The choice depends on the width of the passage, the weight of the glass, the desired threshold, and how often the door will be used.
For a cafe, shop, or restaurant
Here, it’s not just about appearance. A serving window can open hundreds of times per shift. Reliable rollers,
a comfortable handle, safety glass, easy cleaning of the guide track, and the ability to repair hardware without dismantling the entire
structure are needed.
What the price really depends on
I don’t like giving a price “per square meter” before clarifying the design. Two openings of identical area can
differ in cost by several times. One is a lightweight balcony sliding system with single glass. The other is a warm
panoramic system with large tempered glass units, laminated profile, and a low threshold.
- type of profile system;
- opening scheme;
- dimensions and weight of the sashes;
- glass unit formula;
- safety or sun-protection glass;
- profile color and lamination;
- type of mosquito net;
- dismantling of the old structure;
- lifting to the floor;
- base preparation;
- sealing and finishing of mounting seams.
What we do at VIKNODOM
We work with sliding windows and doors in Odesa, Chornomorsk, Yuzhne, and other locations in the region. We do not
offer one system to everyone indiscriminately. First, we look at the site, clarify how the room will be used, and only
after that do we provide several equipment options.
- technician’s visit and precise measurement;
- cold and warm sliding glazing;
- PVC and aluminum constructions;
- panoramic smart-slide and HST doors;
- glass units with energy saving, sun protection, tempering, or triplex;
- delivery, lifting, and installation;
- mosquito nets for sliding systems;
- adjustment, replacement of rollers, handles, locks, and glass units.
How to get a proper preliminary calculation
Send the manager photos of the opening, approximate width and height, and briefly write what is behind
the structure: a cold balcony, living room, terrace, cafe, or shop. It is also useful to say immediately what kind of passage
should remain in the open position.
Based on this data, several preliminary options can be prepared. We make the final estimate after the measurement, when
the base, mounting nodes, access to the site, and actual dimensions are clear.
@www.oknodom.com.ua #ВэтотДень ♬ original sound – perfectexample0
Frequently Asked Questions
What is warmer — sliding or standard hinged doors?
High-quality hinged doors are easier to provide with a tight seal. But modern smart-slide and HST are also designed for
warm glazing. You need to compare specific systems, glass units, and installation, not just the opening method.
Can cold aluminum be installed in a living room?
For a heated room, this is a poor solution. The profile protects against precipitation, but does not provide the necessary thermal insulation in winter.
Is it possible to make a low threshold?
In many warm systems, yes. But the node must be designed before the floor is finished, providing support, waterproofing, and
drainage.
Can old sliding windows be repaired?
Often, yes. We replace rollers, handles, locks, seals, glass units, and perform adjustments. The decision depends on the condition
of the profile and the availability of compatible hardware.
Which net is better for panoramic doors?
For wide passages, a pleated net is often convenient. For a small cold system, a sliding frame
net may be suitable. It is important to plan for it when ordering the structure.