

REHAU Windows in Odesa: How We Replaced the Windows at Derby Style House After a Strike
What Happened and Why VIKNODIM Was Chosen
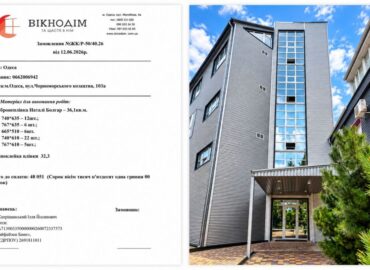
The apartment is located in a building constructed by Graf Development using monolithic frame technology with a red ceramic brick facade — the signature and recognizable style of the Derby Style House residential complex. As a result of a strike in the area, the window and door units suffered damage that required complete replacement rather than local repair.
The key requirement for the new glazing was the mandatory use of the REHAU profile system. This standard was established by the developer to maintain the unified facade of the building. Any deviation could lead to issues during property acceptance or subsequent warranty service.
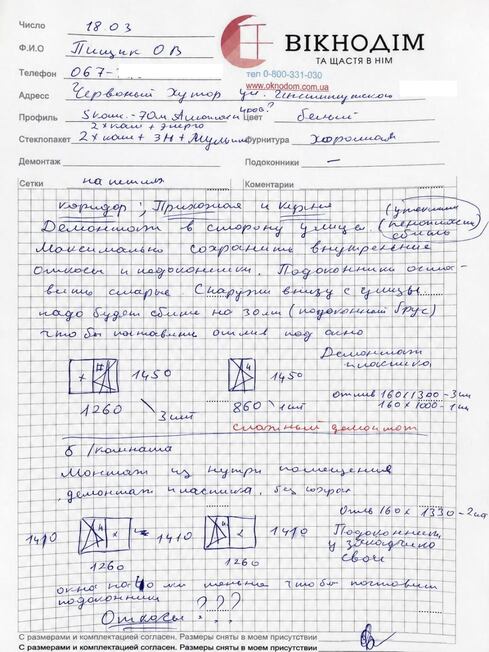
During the initial consultation, manager Illya provided comprehensive advice regarding the list of documents for compensation and helped prepare defect reports, invoices, and delivery notes — the complete package required for submitting an application.

eRecovery Program: How to Apply for Window Compensation
Proof of eligibility for state compensation for damaged property requires a properly prepared set of documents: an inspection report, photographic evidence of damage, and an estimate for restoration work. Our company regularly assists with such projects, so a complete document set is formed right at the measurement stage for the eRecovery program.
Prompt drafting of defect reports minimizes questions from the review commission. You can learn more about the procedure and the list of required documents on the “eRecovery” program page on our website.
Configuration: REHAU Euro-Design 70 Profile with “Anthracite” Lamination
According to commercial proposal No. 46079 dated July 16, 2026, 6 items were manufactured for the property: three windows, balcony doors, and two additional elements (frame extensions and couplers along the perimeter of the opening).
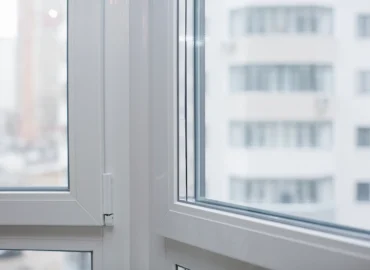
The foundation of the structure is the 5-chamber REHAU Euro-Design 70 profile with an installation depth of 70 mm. Unlike the Euro-Design 60 systems, it features thicker outer walls and allows for the installation of double-chamber glass units up to 41 mm thick.
The profile is made in a combined color option:
- Exterior: 58L-2 “Anthracite Structural” design. The textured, slightly rough surface reduces glare and is resistant to minor scratches. Lamination is applied at the factory using co-extrusion, which prevents fading or peeling. Water drainage caps are color-matched — RAL 7016.
- Interior: Classic white glossy profile (624), which visually expands the room space and is easy to maintain.

Technical Specifications of the Profile System
| Parameter | REHAU Euro-Design 70 (Order Specification) |
|---|---|
| Installation Depth | 70 mm |
| Number of Chambers | 5 chambers (wall thickness 2.8 mm) |
| Sound Insulation | up to 45 dB |
| Thermal Conductivity | 1.3 W/m²·K |
| Max. Glazing Unit Thickness | 41 mm (3 glass panes) |
| Exterior Finish | 58L-2 “Anthracite Structural” Lamination |
| Interior Finish | White Glossy Profile (624) |
| Water Drainage Caps | RAL 7016 |
Read a detailed description of the brand’s product line on the REHAU profile page, and explore prices and solution catalogs in the “REHAU Profile” section of the VIKNODIM catalog.
The order included three window units of various configurations:
- Two fixed (non-opening) windows sized 652×2470 mm;
- One tilt-and-turn window sized 667×2470 mm with a Hoppe Bogota handle;
- Tilt-and-turn balcony doors sized 795×2101 mm with a TFST latch and a decorative shell handle.
Please note: since the height of the balcony door’s vertical mullion exceeds 2000 mm, a reinforced steel reinforcement insert (28×35×28×2.0 mm) was embedded into it. This prevents profile warping and twisting under wind loads.
Energy-Efficient 4-10-4-10-4i Glass Unit with Argon
The project utilized a double-chamber glass unit with the formula 4-10-4-10-4i manufactured by Darwin Sklo:
- Three glass panes, 4 mm each;
- Two air chambers, 10 mm each;
- Interior pane with a low-emissivity “i” coating that reflects heat back into the room.
According to company standards, the glass unit chambers are filled with inert argon gas (its thermal conductivity is roughly one-third lower than air). For upper-floor apartments facing high wind loads, this solution significantly reduces heating costs and eliminates the cold feeling near the frame.

German Siegenia Favorit Hardware
To ensure durability and airtightness, adjustable Siegenia Favorit tilt-and-turn hardware was installed. It is responsible for:
- Even sash pressure around the entire perimeter without drafts;
- Smooth and easy handle operation;
- Reliable multi-point locking.
The set includes adjustable bottom hinges, “Standard 100” window hinges, a Hoppe Bogota handle, and a special “Construction” micro-ventilation mode. The latter protects internal hardware mechanisms from dust accumulation while interior renovation work is ongoing in the apartment.
Dismantling, Installation, and Customer Feedback
Dismantling of damaged units was carried out with minimal impact on window reveals. Upon completing the installation, the crew collected and disposed of all construction waste.
The customer left a 5-star review for VIKNODIM on Google, highlighting the speed of document preparation for the “eRecovery” program. You can check out other examples and system performance evaluations in our case review of a customer’s feedback after 5 years of using REHAU windows.

Cost of REHAU Window Replacement in Odesa (Actual Estimate)
The final cost depends on profile series, dimensions, glass unit configuration, hardware class, and lamination options. Here is the breakdown for order No. 46079 dated July 16, 2026, for Derby Style House:
| Item | Dimensions | Cost |
|---|---|---|
| Euro-Design 70 Window (fixed) | 652 × 2470 mm | UAH 8,026.69 |
| Euro-Design 70 Window (tilt-and-turn) | 667 × 2470 mm | UAH 15,345.70 |
| Euro-Design 70 Window (fixed) | 652 × 2470 mm | UAH 8,026.69 |
| Euro-Design 70 Balcony Door | 795 × 2101 mm | UAH 21,981.91 |
| Additional elements (frame extensions, couplers, mullions) | — | ~UAH 29,631.01 |
| Total (6 items, area 7.93 m², perimeter 31.22 m) | — | UAH 83,013.00 |
Note: A significant portion of this estimate consisted of auxiliary profiles required for fitting into an opening with non-standard depth and geometry. Calculations are performed individually for each property following precise measurements.
Replacement vs. Repair: Which to Choose?
If the glass unit and profile remain intact after a blast wave, and issues are limited to locking or drafts, hardware adjustment or repair is usually sufficient. However, if the frame geometry is compromised, glass is cracked, or the profile is damaged, full replacement is required. Our technician will advise on the optimal cost-effective solution during measurement.
How to Order REHAU Window Replacement in Odesa
VIKNODIM has been operating since 2009 as an authorized partner of REHAU and VEKA, offering up to a 12-year warranty and free measuring services across Odesa, Mykolaiv, Kherson, and regional areas. We provide full documentation and legal support for compensation claims under the “eRecovery” program.
Contact details for consultations and measuring appointments:
- 📞 0 800 33 10 30 (toll-free in Ukraine)
- 📞 096 533 34 30
- 📞 080 033 29 69

Frequently Asked Questions (FAQ)
Why did Derby Style House require REHAU profiles specifically?
This is the architectural standard set by developer Graf Development. Installing different profiles alters the facade appearance and may void the building’s overall warranty coverage.
Does VIKNODIM assist with documents for eRecovery?
Yes, we prepare a complete set of paperwork: defect reports, delivery notes, and official estimates compliant with state commission requirements.
What does the 4-10-4-10-4i glazing formula mean?
It represents a 32 mm double-chamber glass unit comprising three 4 mm glass panes, two 10 mm argon-filled chambers, and an energy-saving low-E coating on the inner pane.
How long does manufacturing and replacement take?
Technician visits for measurements are scheduled within 1–2 days. Exact manufacturing lead times depend on lamination complexity and production capacity, which your manager will specify right after measurement.