Office partitions in Odesa: how to divide an office, warehouse or hangar in a few days and get straight back to work
In short
- A divided, ready-to-use space takes from 3 days from survey to installation, depending on the scope.
- uPVC partitions need no extra finishing: you can work in the room on the day of installation.
- The structure can be taken apart and reassembled in a new place, like a construction kit.
- The Decco 82.5 mm profile with a 50 mm sandwich panel gives a warm, quiet partition even inside a cold warehouse.
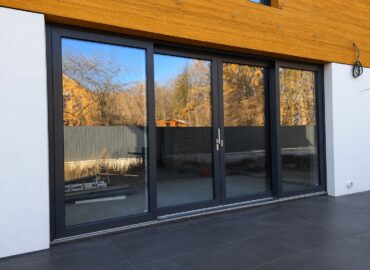
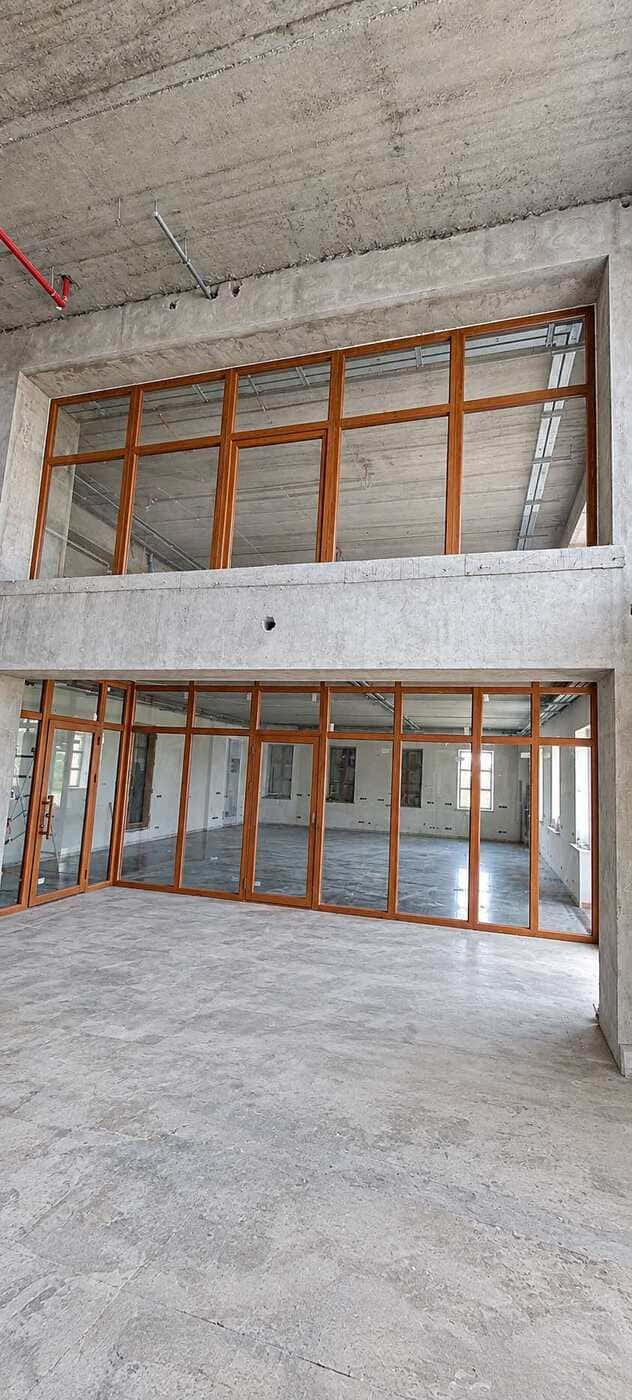
- Wide colour range: white, wood-effect laminate, anthracite and other shades.
- We also make aluminium partitions, tempered glass partitions with architectural decor and partitions from laminated timber (eurobrus).
People in Odesa order office partitions when they need a separate office for the director, a quiet accounts room, a meeting room for clients or a warm foreman’s booth in the middle of a cold warehouse, and they need it fast. Nobody wants a month of building dust, a stopped business or a full redesign of the premises. For most of these jobs we recommend a uPVC partition: it is made at the factory to your measurements and only assembled on site. Below you will find a real project with video, material comparisons in tables, notes on warehouses and hangars, and answers to common questions. I will also explain when aluminium, tempered glass or laminated timber is the better choice.
What office partitions are used for, from a private office to a warehouse booth
Clients rarely start with “how much per square metre”. They come with a specific situation. These are the most common ones:
| Client’s task | What we do | What the client gets |
|---|---|---|
| “I need a separate office in an open hall” | A partition with a lockable door: solid sandwich panel below, glass above | Privacy and quiet, daylight from the windows still gets in |
| “Accounts and sales share one room and disturb each other” | Office zoning with a 50 mm sandwich panel partition, full height or up to the ceiling | A quieter workplace, documents out of sight |
| “Customers see the whole warehouse, I need a counter and a till” | A partition with a service hatch and a door | Order and control over who goes where |
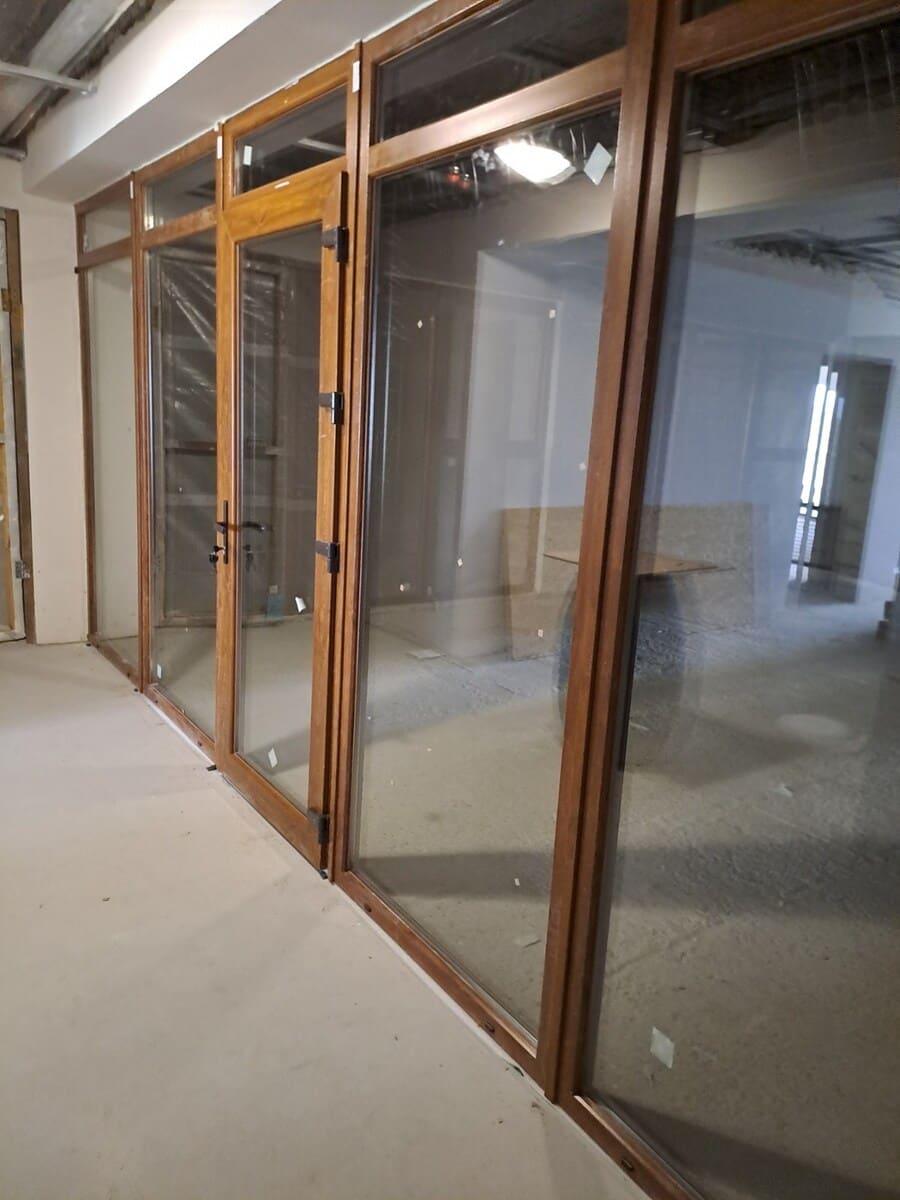
| “The foreman’s booth in the workshop is cold and noisy” | A warm partition from the Decco 82.5 mm profile and 50 mm sandwich panel, with a window onto the shop floor | Warmth in winter and a view of production |
| “We rent the premises and will move in a year” | A demountable structure with no wet work | When you move, we take the partition down and install it at the new address |
| “We need it next week” | Standard assemblies made to exact measurements | A fast start in the new space |
If you recognise your situation, read on. Here is how it works.
A real project: an open hall turned into a private office
A recent example from our work. An office building in Odesa with a spacious hall and windows. The client needed a separate workplace with a lockable door, so visitors in the hall could not see the documents and the employee still had daylight.
What we did:
- assembled the frame from white uPVC profile on site, to exact dimensions;
- fitted a solid sandwich panel at the bottom, so desks and papers are hidden;
- glazed the upper part, so light from the window reaches the whole office;
- built a lockable door straight into the partition, with no separate frame in the wall.
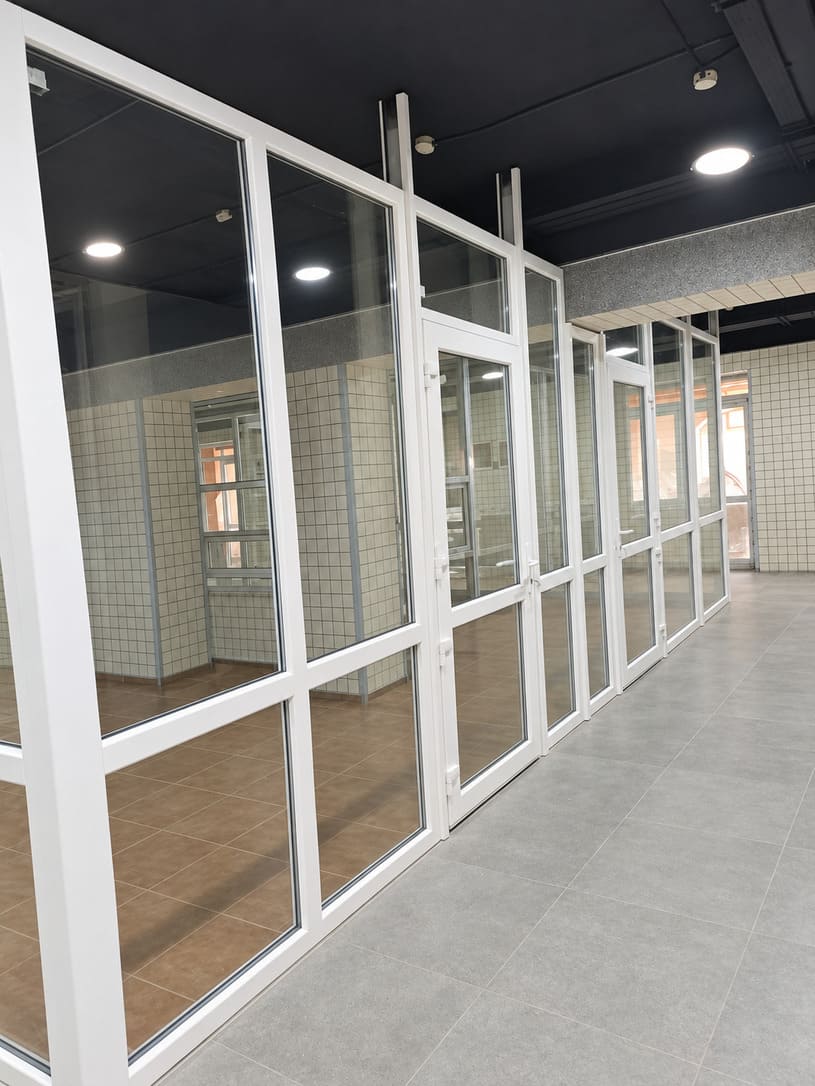
После монтажа не понадобилось and no filling. We cleaned up after ourselves and the office was ready for work. You can see how it looks in the video further down.
Why uPVC is the fast and practical choice
There are four reasons we recommend uPVC partitions to most clients.
1. Speed: a ready space from 3 days
A uPVC partition is a factory product, not on-site construction. We take measurements, cut the profile at the factory, weld the corners, fit the glazing units and sandwich panels, and bring almost finished sections to the site. For a typical office the whole path from survey to a ready space takes from 3 days. For large projects of several dozen metres we agree the timeline after the survey.
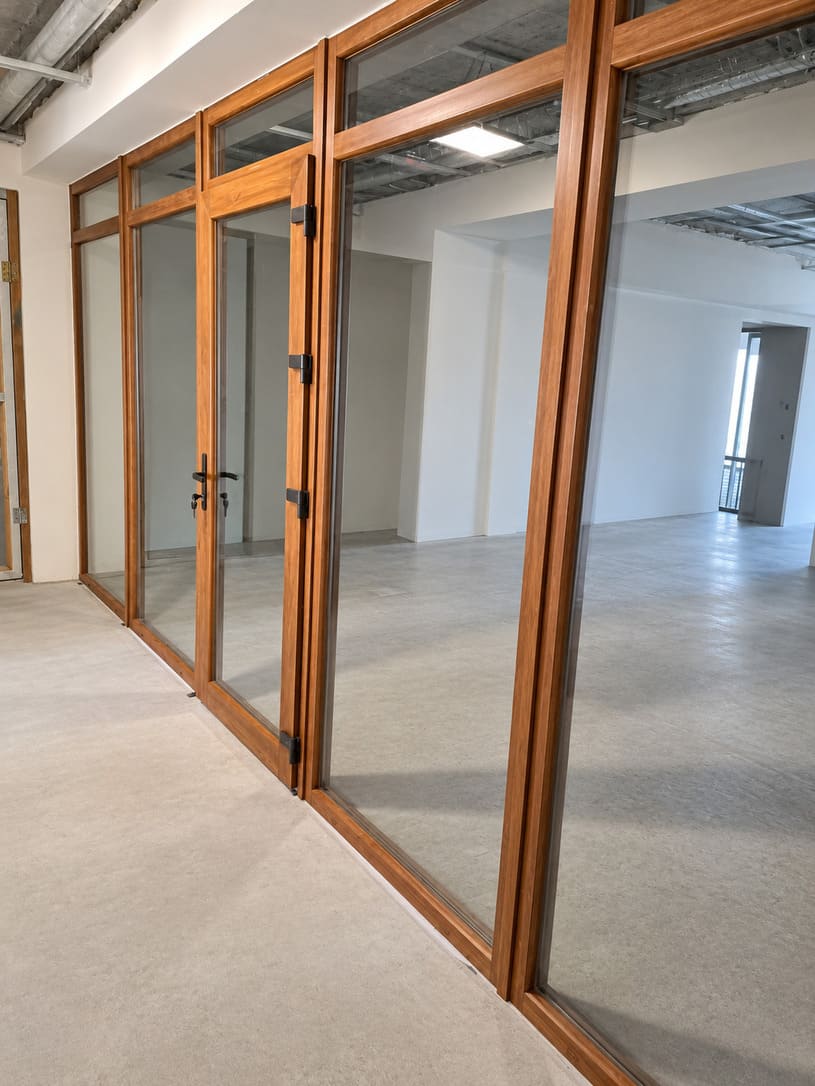
For comparison, a plasterboard wall means a frame, boarding, several coats of filler that need time to dry, then paint. That usually takes one to two weeks including drying time, with dust in the room the whole time.
2. No extra finishing and no mess
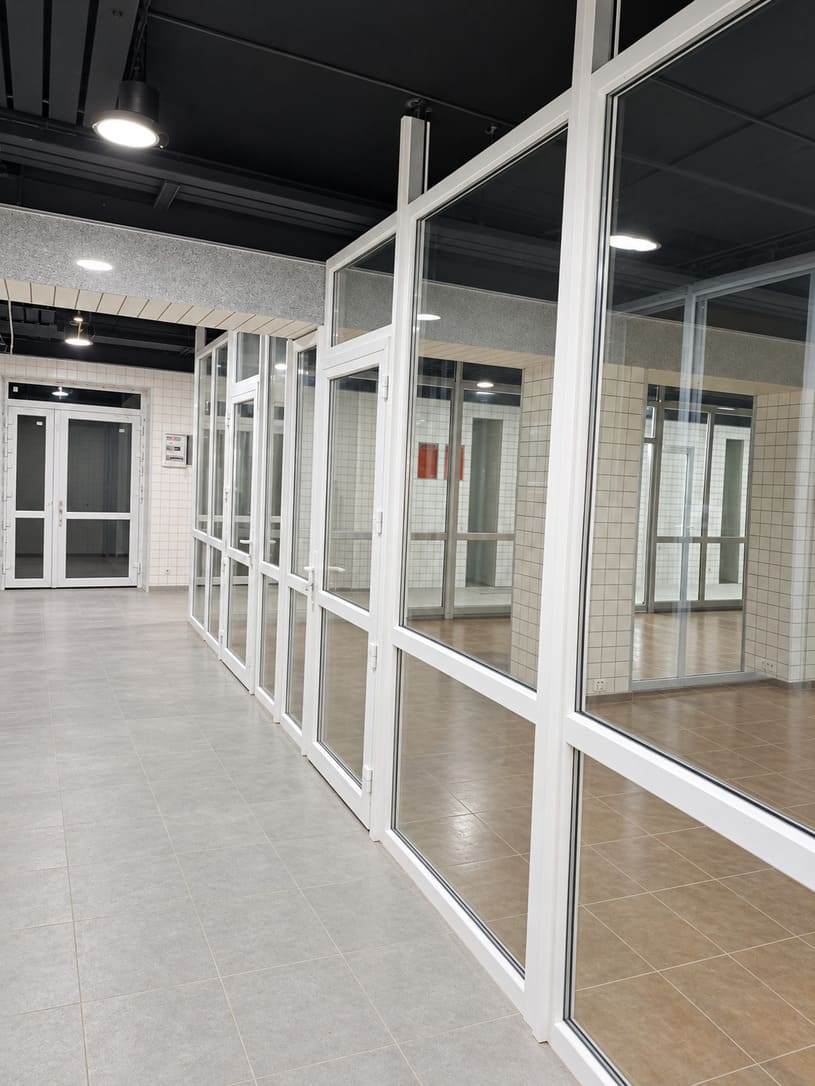
The profile already has a finished white or laminated surface. The sandwich panel also arrives with a finish coat. No filling, painting or wallpaper. After installation you only wipe the glass. This matters most when the office keeps working: we do not stop your business for a week.
3. A demountable structure, like a construction kit
Sections are fixed to the floor, ceiling and walls mechanically, without concrete or glue. If you rent, change the layout or move, the partition can be taken apart and assembled in a new place. Sometimes you need to add something, for example one section for a new size, but most of the money you invested moves with you. A plasterboard wall has to be broken and thrown away when you move.
4. A colour to match your interior
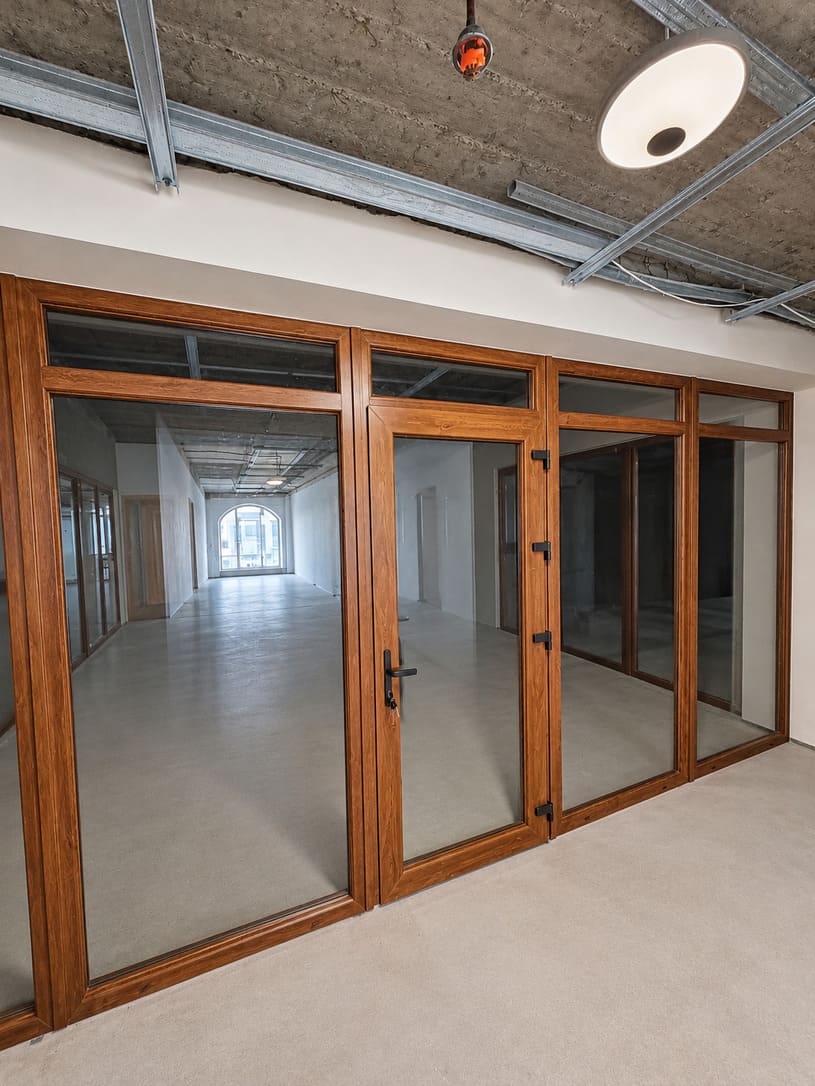
Classic white is the most popular. It looks clean and keeps the space light. The profile can also be laminated with wood-effect film (oak, walnut), grey, anthracite, black and other shades, dozens of decors in total. Lamination can be on one side or both: for example anthracite facing the hall and white inside the office.
Decco 82.5 mm profile and 50 mm sandwich panel: where the warmth and quiet come from
What the Decco 82.5 mm profile gives you
We work with the Decco profile with an installation depth of 82.5 mm. This is a window-grade profile, not a thin “office” frame. The wide profile has several chambers and several sealing contours, so the partition is rigid, does not shake when the door closes and keeps out draughts. Most importantly, it takes infill up to 50 mm thick: a thick glazing unit or a sandwich panel.
What a 50 mm sandwich panel is
A sandwich panel is two PVC sheets with an insulating core between them. Ordinary office partitions use 24 or 32 mm panels. We use 50 mm, one and a half to two times thicker. The expanded polystyrene core has a thermal conductivity of about 0.035–0.04 W/(m·K), so it works as insulation. In practice this means:
- warmth: the partition does not become a “cold wall”; if a booth in an unheated warehouse also has a ceiling, an ordinary heater is enough to keep it warm;
- quiet: the thick multi-layer panel absorbs sound well, so a conversation behind the partition bothers the neighbours much less.
Sound insulation: comparing infills
Sound insulation is measured with the Rw index in decibels; the higher, the quieter. The values below are laboratory figures for glass and glazing units (AGG data), not for a whole partition. On site the result is usually a few decibels lower because of joints and doors, so the whole structure matters, not only the infill.
| Infill | Rw, dB (laboratory) | Comment |
|---|---|---|
| Single glass 4 mm | 29 | Separates the space visually, sound passes through |
| Single glass 6 mm | 31 | The same, slightly better |
| Single-chamber unit 4/12/4 | 32 | Minimum for an office |
| Glazing unit 6/12/6 | 34 | A good option for accounts |
| Glazing unit 6/12/10 | 37 | Director’s office, meeting room |
| Unit with laminated glass 10/12/10.38 | 39 | When you need both safety and quiet |
For reference, the Ukrainian building code DBN V.1.1-31:2013 limits noise in office workrooms to 50 dBA. That is a requirement for the room, not a property of the partition. For a comfortable office next to a noisy hall we recommend a combination: a solid 50 mm sandwich panel at the bottom for privacy, a 6/12/10 or laminated glazing unit on top for quiet, and tight seals on the door.
Partitions for warehouses, hangars and workshops
Warehouses in Peresyp, hangars on the roads out of the city, workshops in industrial zones all come with their own tasks.
A booth or office inside a warehouse. The most common order: a room for a manager, storekeeper or foreman right inside the storage area. A partition from the Decco 82.5 mm profile with a 50 mm sandwich panel gives a warm, quiet office without building brick walls. We usually make the lower part solid, glaze the top so the warehouse stays in view, and fit a lockable door.
Service hatch. For a till, goods collection or document handling we build a separate window into the partition. Visitors stay out of the working area.
Fixing to steel structures. Hangar walls are often sandwich panels or profiled sheeting on a steel frame. We fix the partition to the steel, not to “empty space”, and design the joint with the ceiling or truss. For tall partitions we add reinforced posts.
Dust, temperature swings, vehicles. uPVC tolerates moisture and temperature changes well, does not rot and is easy to wash. We make the lower part solid so trolleys and forklifts do not damage it.
Fire safety. An ordinary PVC or aluminium partition is not a fire partition. If the building design requires a fire-rated partition (EI 15, EI 45 under DBN V.1.1-7:2016), certified systems are used. Escape routes may also have limits on combustible materials. We will tell you at the survey if this applies to you.
Office partitions: comparing materials
We make partitions from four materials, so our advice is not tied to one product. Plasterboard is added for comparison because people often consider it as an alternative.
| Parameter | uPVC | Aluminium | Tempered glass | Laminated timber | Plasterboard |
|---|---|---|---|---|---|
| Time to a ready space | from 3 days | longer: custom system | longer: glass cutting and tempering | longest: timber manufacturing | a week or more plus drying and painting |
| Finishing needed | No | No | No | No | Yes: filler, paint |
| Warmth | High (50 mm sandwich) | Medium | Low | High | Medium with insulation |
| Sound insulation | High with 50 mm sandwich | Medium to high, depends on the system | Lower, glass lets sound through | High | High with mineral wool |
| Can be taken apart and moved | Yes | Yes | Yes, carefully | Yes | No |
| Light | Where glazed | A lot | Maximum | Where glazed | None |
| Colours | White plus dozens of laminate decors | Any RAL colour | Clear, frosted, tinted, decorated | Natural wood, stained | Any paint |
| Best for | Offices, accounts rooms, warehouses, hangars, workshops | Prestige offices, open space | Meeting rooms, reception, premium offices | Wood interiors, directors’ offices | Permanent walls you will never move |
In short: when you need it fast, warm, quiet and clean, choose uPVC. When transparency and looks come first, choose glass or aluminium. When natural wood matters, choose laminated timber.
Aluminium partitions
A light, strong profile with slim lines, painted in any RAL colour. Good for large glazed areas and prestige offices. We work with aluminium systems the same way as with windows. More on the aluminium structures page.
Tempered glass partitions with architectural decor
Tempered glass 8–12 mm thick is safe: if it breaks, it crumbles into small blunt pieces. The partition can be frameless or set in a slim profile. For privacy and style we add architectural decor: frosting, sandblasted patterns, films, the company logo on the glass. We installed such partitions when zoning an office centre. More options on the glass partitions in Odesa page.
Laminated timber (eurobrus) partitions
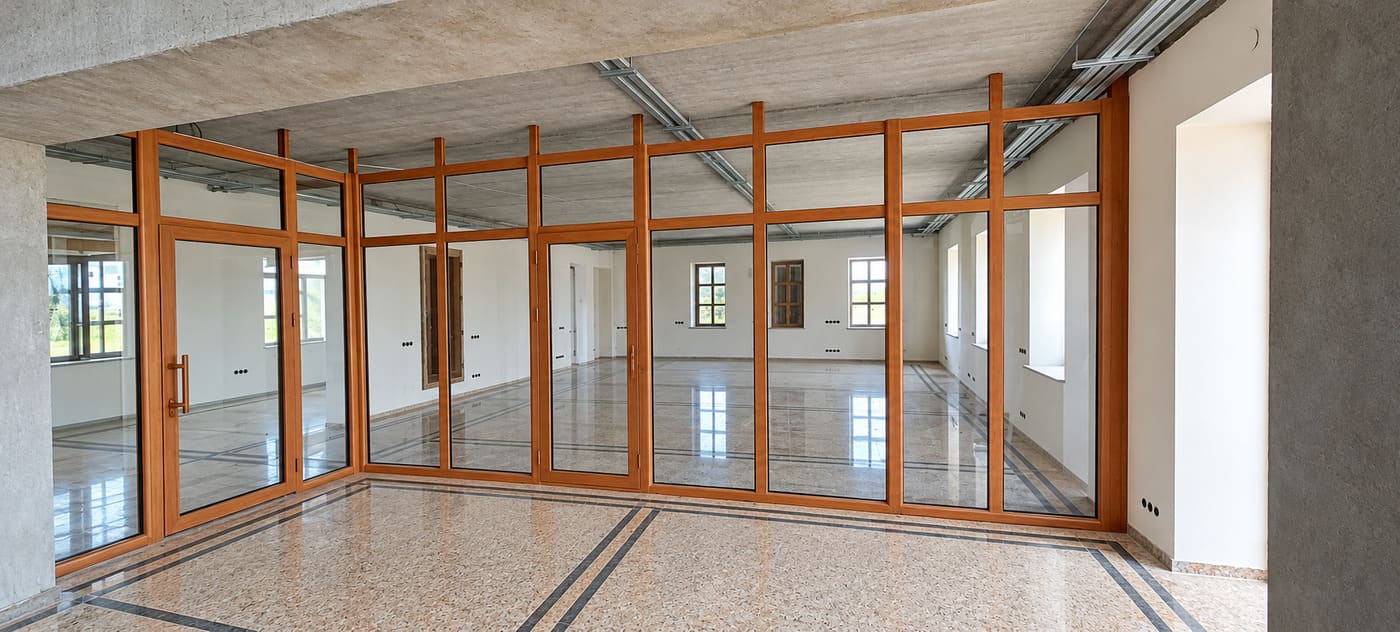
Three-layer glued timber warps and cracks much less than solid wood. A laminated timber partition is warm, quiet and looks expensive. It suits directors’ offices, meeting rooms and interiors built around wood. We make it from the same material as our wooden windows. More on the wooden eurobrus windows page.
How we work, from survey to a ready space
| Stage | What happens | Timing |
|---|---|---|
| 1. Call or photo | You describe the task and send photos of the room | Preliminary price from photos |
| 2. Survey | A technician comes, measures and advises on design, materials and colour | By appointment, without delays |
| 3. Quote and approval | Drawing, specification, exact price | Right after the survey |
| 4. Manufacturing | Profile, glazing units, sandwich panels and doors are made at the factory | Depends on the scope |
| 5. Installation | We deliver the sections, assemble them, hang the doors, adjust and clean up | Minimal dust, no wet work |
For warehouses and large sites we give the exact schedule after the survey.
What the price depends on
A price “per square metre” is hard to give without a survey, because a partition is made of different parts. The cost depends on:
- Area and height. Tall partitions in hangars need reinforced posts.
- The ratio of glass to solid panel. Sandwich panels and glazing units cost differently.
- Glazing type. Single glass, glazing unit, laminated glass, frosting, decor.
- Doors. Number, size, lock, door closer.
- Colour. White is the base option; lamination on one or both sides adds to the cost.
- Installation conditions. Fixing to concrete, steel or a suspended ceiling; work at height.
We give the exact quote after the survey. A rough price is possible from photos and approximate dimensions.
Checklist before you order a partition
- ☐ You know which zones you need and how many people will work there.
- ☐ You have decided where you need light and where you need privacy (glass or solid panel).
- ☐ You know how many doors you need and whether they need locks.
- ☐ You know whether the room is heated (for warehouses and hangars this affects the infill).
- ☐ You have agreed it with the landlord if you rent (a demountable partition is usually not a structural redesign).
- ☐ You have chosen a colour: white, wood effect, anthracite.
- ☐ You have checked whether the building design requires a fire-rated partition.
Частые вопросы
How long does it take to install an office partition?
For a typical office with a door, from 3 days from survey to a ready space. On site we assemble finished sections, with minimal dust and no wet work. For large warehouses and hangars we give the timeline after the survey.
Does a uPVC partition need finishing after installation?
No. The profile and sandwich panels have a finished surface. There is nothing to fill or paint: we wipe the glass after installation and you can start working.
Can the partition be moved when we relocate?
Yes. The sections are fixed mechanically, so the structure can be taken apart and reassembled in a new place. Sometimes one or two sections need to be remade for the new dimensions.
How quiet is a uPVC partition?
It depends a lot on the infill and the doors. For a quiet office we recommend a solid 50 mm sandwich panel at the bottom, a thick glazing unit (6/12/10 or laminated) on top and a door with tight seals.
Is a uPVC partition suitable for an unheated warehouse?
Yes. The Decco 82.5 mm profile and the 50 mm sandwich panel with an insulating core keep a booth warm. uPVC tolerates moisture and temperature swings well.
What colours are available?
White, wood-effect laminate, grey, anthracite, black and dozens of other decors. Each side of the partition can have a different colour.
Do you make glass and aluminium partitions?
Yes. We make tempered glass partitions with architectural decor, aluminium partitions and laminated timber partitions. When you need it fast, warm and quiet, we still recommend uPVC.
Videos from our projects
What an office partition looks like before and after, in our video:
The same video on social media:
- YouTube Shorts: youtube.com/shorts/5NKnYXCIfSE
- TikTok: tiktok.com/@dyii7fb9l96t/video/7696927252499565830
- Instagram: instagram.com/reel/DehWehVFPoE
- Facebook: facebook.com/reel/1804994660537867
Another project: offices with doors
In October 2026 we divided premises in Odesa into several offices. The frame is Decco 82.5 mm profile, the solid panels are 50 mm sandwich, and the lockable doors are built straight into the partition. The panels come white from the factory, so nobody had to plaster or paint after installation.
This video on social media:
- YouTube Shorts: youtube.com/shorts/WHtvK98PcNc
- TikTok: tiktok.com/@dyii7fb9l96t/video/7698441383861849345
- Instagram: instagram.com/reel/Der27QPgl0L
- Facebook: facebook.com/reel/1116281244225632
Summary
An office partition gets a business what it needs in a few days: a private office, a quiet accounts room, a warm booth in the warehouse. A uPVC partition from the Decco 82.5 mm profile with a 50 mm sandwich panel is one of the fastest ways to do it, with no finishing or wet work, and it can be taken apart and moved. If transparency and looks matter more to you, we will make a decorated glass partition, an aluminium one or one from laminated timber.
Tell us what you need. A technician will come to measure, advise on materials and give you an exact price.
📞 0 800 33 10 30 (free within Ukraine) · (096) 533 34 30
📍 Odesa, 4a Vladyslava Dombrovskoho St. (formerly Zheliabova)
🌐 oknodom.com.ua
Windows or doors damaged by shelling? We install new ones under the state “eVidnovlennia” (eRecovery) programme. The state covers the cost for housing that meets the programme’s conditions, and we help with the paperwork from the survey to the final act. More about eVidnovlennia.