

REHAU Synego MD Windows as Part of the “eRestoration” Program: How We Restored the Glazing in Arcadia
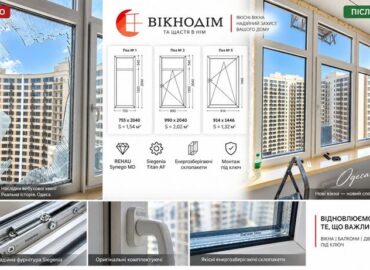
In short: Following shelling in Arcadia (Odesa), a blast wave blew out windows in a resident’s apartment in a building constructed by KADORR Group. VIKNODIM—an official partner of the eVidnovlennya program—took measurements, selected the exact REHAU Synego MD profile originally installed by the developer, prepared compensation documents, and installed three windows and two double-glazed units (4.88 m²) within three weeks. The order cost 66,963 UAH, which fits within the program’s compensation limit for minor damages.
My name is Illia Kaprishanskyi, and I manage VIKNODIM (OKNODOM) in Odesa. In this article, rather than giving a general overview of the eVidnovlennya program, we break down one specific order, featuring the names of the specialists who handled it and figures from a real project. In February of this year, a resident of a building in Arcadia contacted us on the street now named after Valeriia Samofalova (formerly Kamanina). A blast wave from shelling blew out the windows and double-glazed units in her apartment. The building was constructed by a developer that originally installed REHAU profiles, so the decision was made to restore using the same system, and REHAU itself recommended us as a partner. What followed was the eVidnovlennya application, a contract, three weeks of waiting due to custom decor, and an installation after which the client voluntarily wrote two reviews. We examine them alongside technical order details that usually remain behind the scenes.

What Happened: The Blast Wave in Arcadia
A direct hit is not the only scenario that causes apartment windows to blow out. A shockwave from a distant explosion strikes glazing just as severely: double-glazed units fly out entirely, frames are ripped off their hinges, and shards and plaster scatter throughout the apartment interior.
This is precisely how our client described the incident in her Google review (quoted verbatim, preserving original spelling):
«The blast wave blew out the windows, and the double-glazed units flew out. The developer installed REHAU, so we decided to restore the windows using the same profile system… We were most afraid that they would damage the renovation during dismantling.»
This is typical logic for high-rise residents following shelling: replacements must be done quickly, but in a way that prevents new structures from falling off the facade or creating issues during future stairwell renovations. Therefore, the primary question most clients resolve in such situations is not “which windows to choose,” but “how to replicate what is already installed for neighbors and specified in the building’s blueprint.”


Why REHAU Synego MD Was Chosen
The developer of the complex where the client lives originally glazed apartments with REHAU profiles—a standard for most KADORR Group developments in Odesa: monolithic-frame buildings with aerated concrete wall infills, autonomous heating, and default glazing from the German manufacturer. Retaining this system was a logical decision both for exterior facade aesthetics and for operational performance characteristics to which residents were already accustomed.
We have previously covered a similar case—glazing restoration at the Derby Style House residential complex in Odesa, where the developer also established a profile system as the complex standard. The logic is identical: new windows must be indistinguishable from what was originally designed, otherwise the building’s facade gradually transforms into a patchwork quilt of disparate systems.
Why REHAU specifically, rather than any alternative profile with similar parameters? The reason extends beyond developer habit. We detailed why Ukrainian developers have relied for years on this profile’s German quality in our article on German-manufactured REHAU profiles—covering geometric stability, CaZn stabilizers instead of lead, and predictable performance years down the line.
Technical Parameters: Profile and Double-Glazed Unit Formula
For the client’s order, we supplied five structures: three windows and two standalone double-glazed units for fixed, non-opening apertures. The following parameters appear directly in the contract, without rounding or “market-average” estimates.
| Parameter | Order Specification |
| Profile System | REHAU Synego MD |
| Installation Depth (Bautiefe) | 80 mm — standard across the entire Synego lineup |
| Frame / Mullion Section Height | Frame 72 mm, mullion 96 mm |
| Hardware | Siegenia Titan AF, Hoppe LD Secustik handles |
| Sealing | Additional central seal contour (indicated by MD in the system name) |
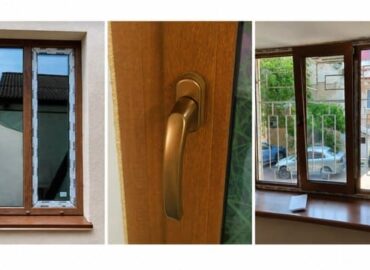
| Color / Decor | White interior, “Ficus” 48S-2 foil exterior |
| Double-Glazed Unit Formula | 6solar-14Ar-4-14Ar-4i |
| Chamber Fill | Argon in both chambers |
| Total Structural Area | 4.8814 m² |
| Total Perimeter | 16.37 linear meters |
| Manufacturing Lead Time | 3 weeks (due to custom decor) |
It is worth distinguishing between two figures frequently confused in orders. Installation depth refers to the depth of the Synego MD profile system itself, fixed at 80 mm across the entire lineup. Meanwhile, 72 mm in the specification represents the cross-sectional height of the frame (sash) itself, which varies depending on specific order configurations—for instance, the mullion measures 96 mm. Simply put, 80 mm indicates how “deep” the window is within the opening, while 72 mm indicates how “high” the frame profile is in cross-section.
Regarding the double-glazed unit formula, customers frequently find formulas confusing. “6solar-14Ar-4-14Ar-4i” is read from left to right, moving from the exterior glass pane to the interior pane:
- 6 solar — outer glass pane, 6 mm thick with a solar-control magnetron coating. In summer, it reflects a significant portion of solar heat to prevent apartment overheating; in winter, it acts as an additional thermal barrier.
- 14 Ar — first chamber, 14 mm, filled with argon, which has lower thermal conductivity than regular air, reducing cold transfer through the window.
- 4 — middle glass pane, standard 4 mm.
- 14 Ar — second chamber, also 14 mm and argon-filled.
- 4 i — inner glass pane, 4 mm with energy-saving low-E coating, which reflects thermal radiation back into the room instead of letting it escape outside.
This creates a dual-chamber, three-pane unit featuring exterior solar protection and interior energy conservation. During summer, this combination lightens the load on air conditioning; in winter, it reduces heating demands. As for the “Ficus” 48S-2 decor, it is a matte wood-grain lamination foil with a Sand texture applied to the exterior profile surface. Because of this custom-ordered film component, manufacturing took three weeks instead of the usual week to week-and-a-half.
For further details on how REHAU profiles are constructed, including chamber counts and mounting depths across various product lines, refer to our dedicated REHAU profile guide, which analyzes general examples without tying them to a specific order.

KADORR Buildings: What to Watch For When Restoring Windows
If your building was constructed by this developer, restoring glazing requires accounting for several factors we regularly observe across KADORR projects in Odesa:
First, monolithic-frame construction with aerated concrete infill yields relatively level yet deep window openings. This simplifies installation techniques but requires precise measurement of reveal returns, otherwise gaps will form around the perimeter post-installation.
Second, developers almost universally specify REHAU as the default system, making attempts to substitute a “similar but cheaper” profile ill-advised. Discrepancies in color and profile geometry become immediately visible on the facade from neighboring balconies.
Third, these complexes often enforce local regulations regarding exterior glazing aesthetics (uniform color schemes, bans on non-standard grilles). Consequently, custom decors like “Ficus” lamination must be coordinated not just personally, but with the building’s management company prior to placing the order rather than afterward.

How eVidnovlennya Compensation Was Processed
VIKNODIM is officially registered as an eVidnovlennya program partner, meaning we accept direct payments via eVidnovlennya cards without intermediaries. While our eVidnovlennya program page outlines the complete workflow in detail, the sequence for this specific order unfolded as follows:
- The client submitted an initial housing damage report via the Diia application.
- She set up an eVidnovlennya bank account (card) to which compensation would eventually be disbursed.
- The damage assessment commission inspected the apartment and issued a certificate specifying the compensation amount.
- Our technologist visited the site independently to measure the windows and calculate costs specifically for the glazing portion of work—supplementing, rather than replacing, the commission’s report with a precise estimate.
- We prepared and delivered a full document package required for the compensation application, including an invoice, specification, and contract.
- Upon application approval, funds were credited to the eVidnovlennya card, and the client settled the order using that exact card—cash or standard bank transfers are not accepted under the program.
- The total order cost of 66,963 UAH for five structures, including installation, fit within the program’s compensation limit for minor damages, allowing state funds to fully cover the glazing without out-of-pocket expenses.
Regarding timelines, program rules dictate that application reviews take up to 30 days. This timeframe must be factored in separately from manufacturing lead times. In our case, both processes ran concurrently, meaning windows were nearly ready for installation by the time compensation was approved.

Dismantling and Installation: Perspectives from Technologist and Installer
Serhii Borysovych Rudy, VIKNODIM technologist, conducted on-site measurements personally:
«An opening affected by a blast wave always deviates in geometry from standard building blueprints. The frame may have warped, and surrounding plaster often hangs by a thread. Therefore, I don’t just take physical dimensions; I verify whether reveal reinforcement is required prior to installing new structures. In this case, the opening was in satisfactory condition, allowing us to execute a custom configuration featuring “Ficus” lamination without preliminary preparatory work.»
Installer Roman Matiukha describes the installation process:
«The primary challenge on such projects isn’t replacing the window itself, but the fact that fresh renovations surround the area, and owners understandably worry about damage. We dismantle old structures carefully, layer by layer, avoiding impact tools wherever possible. Following installation, we seal the exterior mounting joint with a specialized sealant—a detail invisible from inside the apartment, yet vital for preventing leaks or joint freezing down the line.»
The client corroborated this in her review without editorial changes: «The guys carefully removed the old windows, installed the new ones, and kept surrounding damage to a minimum. They adhered to installation technology and treated the exterior mounting joint with a special sealant.»

Duration and Final Outcome
From initial measurement to project handover, just over three weeks elapsed—despite non-standard lamination typically extending manufacturing times rather than shortening them. The final estimate totaled 66,963 UAH for three windows and two double-glazed units spanning a total area of 4.8814 m². The client received all reporting documents required for eVidnovlennya alongside the completion certificate.
Our blog features a similar account of transparency—you can read a client’s review sharing impressions of REHAU windows after five years of operation, illustrating how profiles perform years later rather than immediately following installation.
The client left reviews across two platforms: the company’s Google profile and the “Revizor” portal, signing with the initials “V. S.” A second, more detailed review can be accessed via this link, where she expresses gratitude for both patience regarding paperwork and the installation crew’s performance.
Frequently Asked Questions
Can I use eVidnovlennya funds to order windows from a manufacturer different from the original apartment fittings?
Yes, the program does not tie compensation to a specific profile brand. However, if the building was constructed by a developer with a standardized glazing system, preserving that same system is wiser to prevent the facade from becoming heterogeneous and to simplify future warranty coordination across mixed window types.
How long does compensation application review take?
Program regulations specify up to 30 days from submission via Diia following commission inspection. In practice, durations vary depending on local commission workloads. Consequently, we ran measurements and estimations concurrently with the application review rather than waiting sequentially.
Will compensation suffice if multiple windows need replacement simultaneously?
This depends on the extent of damage and the category assigned by the commission. In this order, the sum for five structures (66,963 UAH) fit completely within the minor damage compensation limit. For larger work scopes, obtaining a pre-estimate from your contractor simplifies application submission and clarifies funding adequacy prior to approval.
Can custom decors—such as wood-grain lamination—be selected for eVidnovlennya orders?
Yes, the program imposes no color or decor restrictions. However, custom configurations extend manufacturing lead times; in this order, “Ficus” lamination required approximately three weeks instead of the standard week to week-and-a-half, which should be planned for in advance.
What should I do if the document package for the application appears complex?
As an eVidnovlennya partner, we prepare the complete window-related documentation package for clients—including invoices, specifications, and contracts—for attachment to the Diia application. Homeowners must still submit the application and undergo commission inspections themselves, but we handle the technical paperwork entirely.

In Short
Window restoration following shelling always involves two parallel tracks: technical execution (measurement, calculation, installation) and bureaucracy (commission reports, Diia applications, eVidnovlennya cards). Running these processes simultaneously instead of consecutively cuts timelines exponentially—as demonstrated in this case, where three structures featuring custom lamination were completed and installed within three weeks.
If you face a similar situation—windows damaged by shelling, unsure where to start amid developer REHAU profiles, commissions, and Diia applications—contact VIKNODIM. We conduct free measurements and cost estimates within days, preparing your eVidnovlennya documentation concurrently with window manufacturing rather than afterward.