U-Shaped Custom Glass Shower Enclosure in Odesa: A Case Study with Drawings and a Frosted Band
Ready-made store-bought cabins are designed for level walls and standard 90×90 shower trays. If a bathroom has a non-standard layout, making it fit requires silicone, extender profiles, and plenty of patience. A custom-built glass shower cabin solves a different problem: the glass is cut to fit your opening down to the millimeter, and all holes for hinges and handles are drilled prior to tempering.
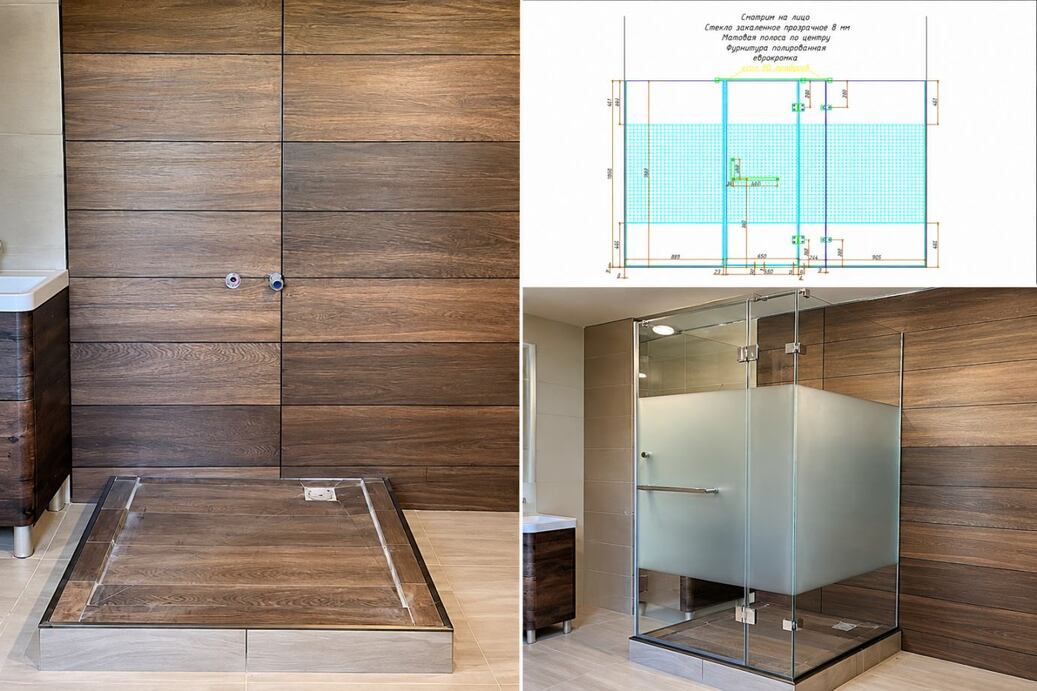
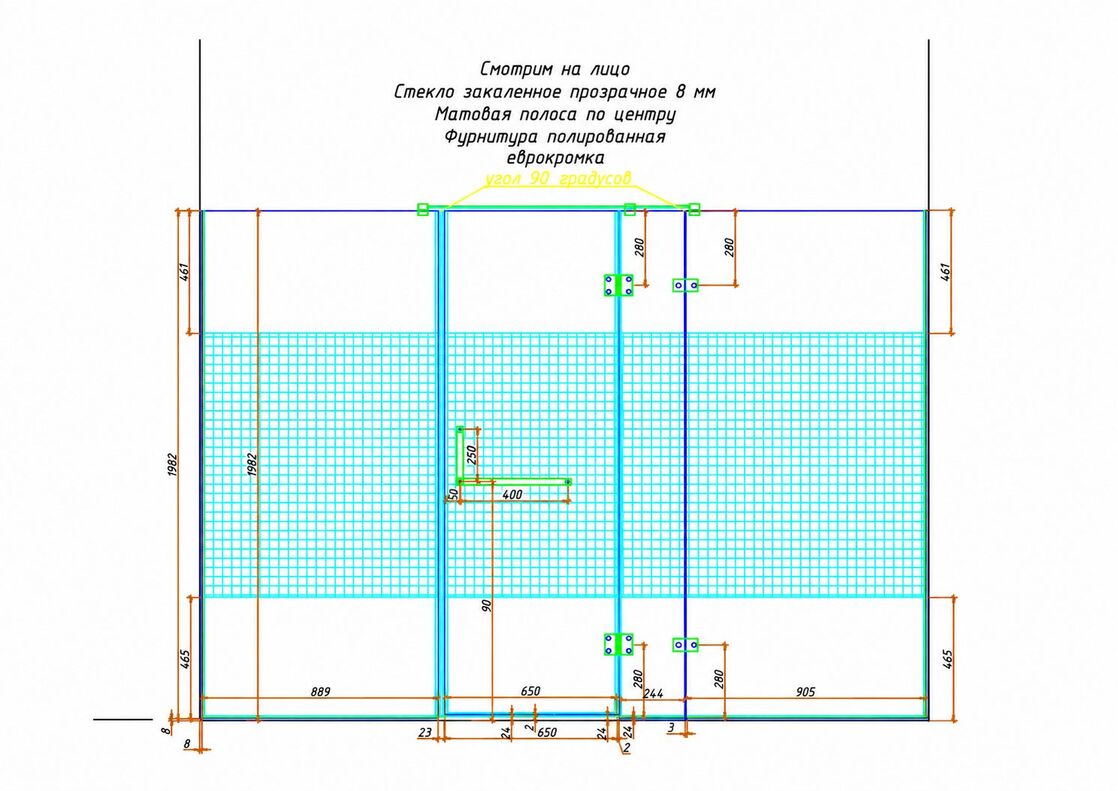
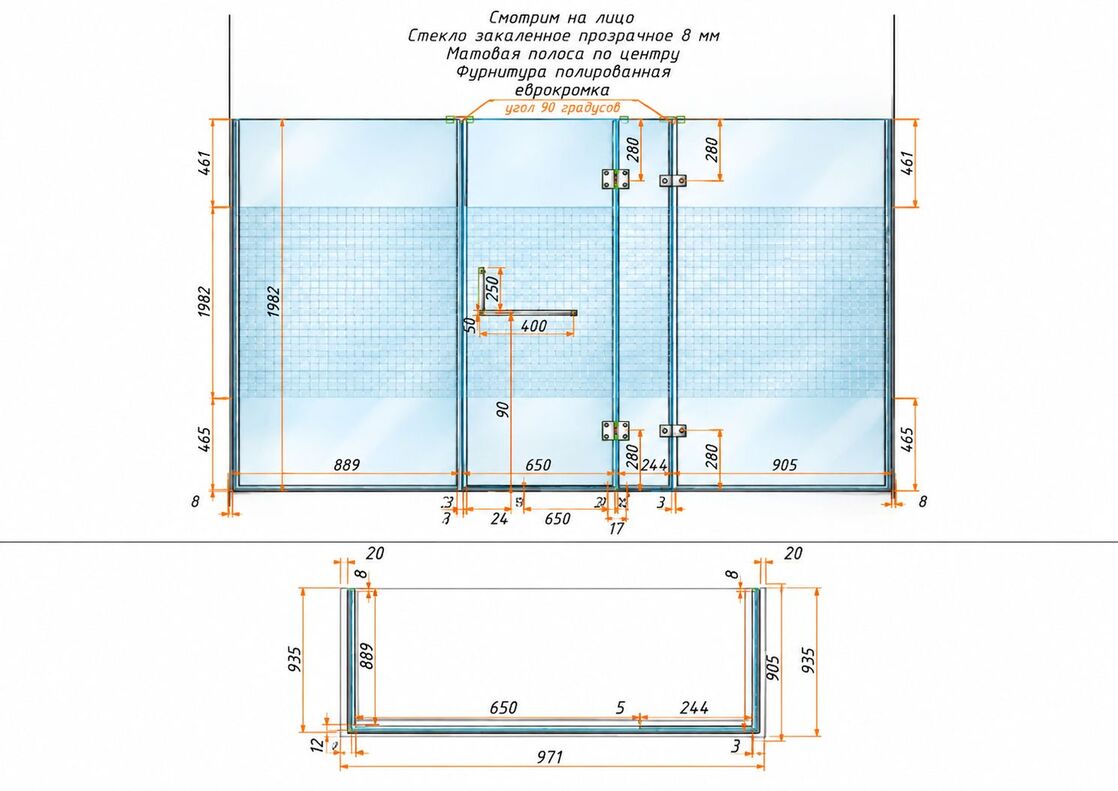
Below, we break down a real project from Odesa: a U-shaped cabin measuring 971×935 mm, made from 8 mm toughened glass featuring a frosted band. We outline the dimensions from the working blueprint, explain why the door is 650 mm wide rather than 900 mm, and highlight what to look for when comparing offers.
In short for those in a hurry: Such a cabin consists of 3–4 panels of 8 mm toughened glass mounted on glass-to-glass hinges without a metal frame. Lead times depend on the tempering process and typically range from 7 to 14 working days following measurements. Pricing is calculated based on the blueprint: glass area, edge processing, frosting, and the volume of hardware.
What Problem a Custom Shower Cabin Solves
Clients typically come to us facing three common scenarios:
- Non-standard alcoves or podiums. Off-the-shelf cabins come in fixed increments of 80, 90, and 100 cm. When a client’s base measures 971×935 mm, attempting to force a “close enough” kit means living with 3–4 cm gaps.
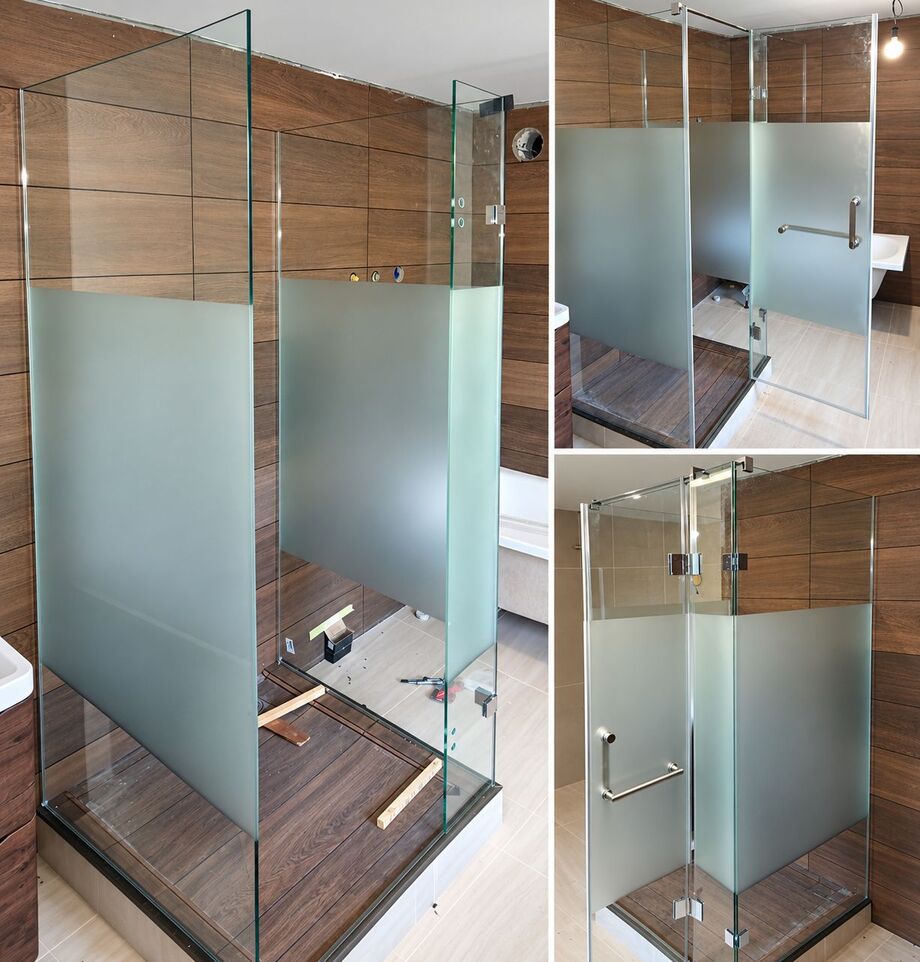
- Needing privacy without losing light. Fully frosted glass makes a small bathroom dark, while clear glass exposes everything. A central frosted band conceals the area from knees to shoulders while leaving the top and bottom sections transparent.
- Tired of grime-collecting frames. Budget cabins feature perimeter aluminum profiles, rollers, and rubber seals. A frameless hinged design cleans easily with a single sponge, leaving virtually no corners for mold.
This is the third shower project we have reviewed. A general overview of cabin types and pricing is available in our article on custom glass shower cabins, while a corner variant was covered in our Lenposelok corner cabin case study. Here, the focus is on the U-shaped configuration, where glass encloses three sides.
If your situation matches one of these, read on. If you simply need a bathtub screen, check out the shower cabins and screens section on our website for simpler solutions.
Real-World Project: U-Shaped Cabin 971×935 mm
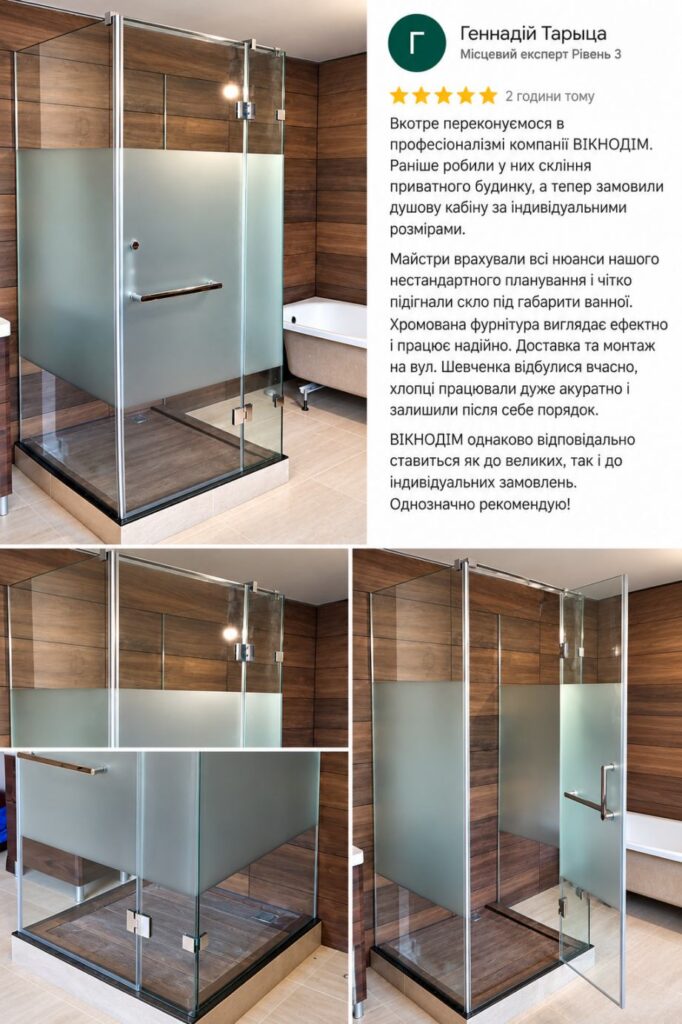
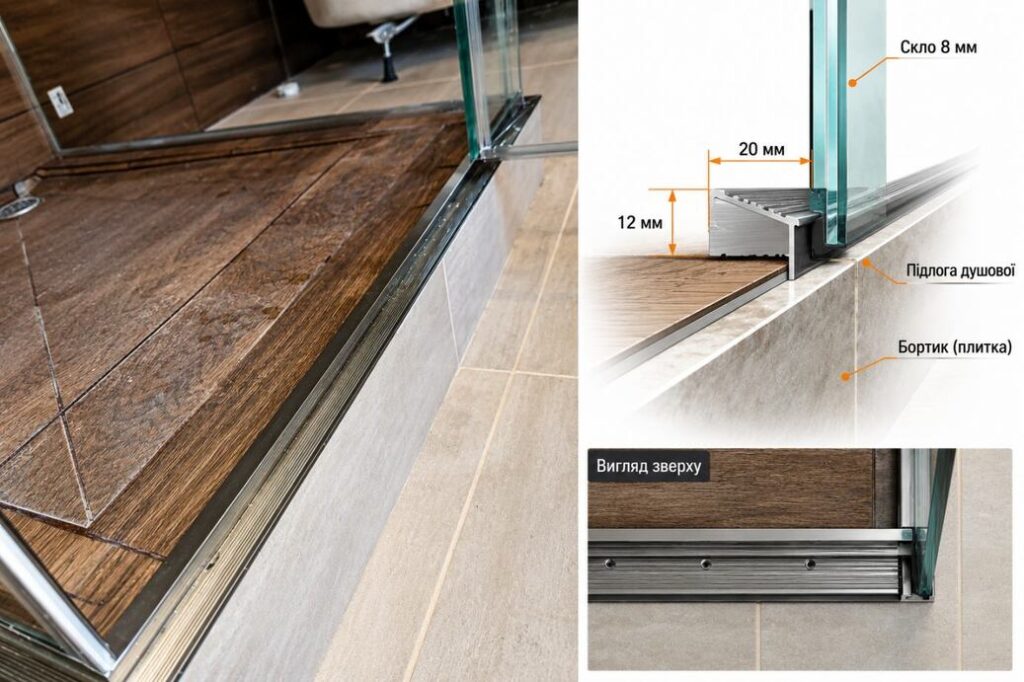
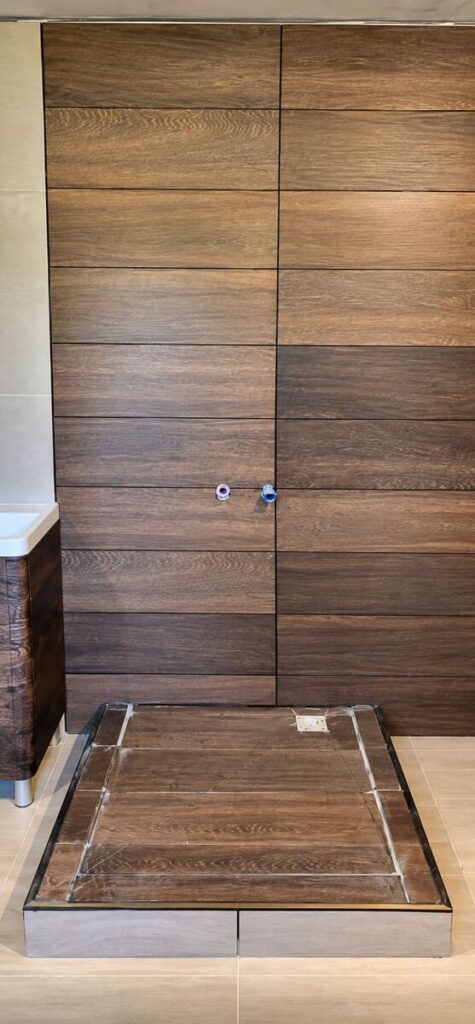
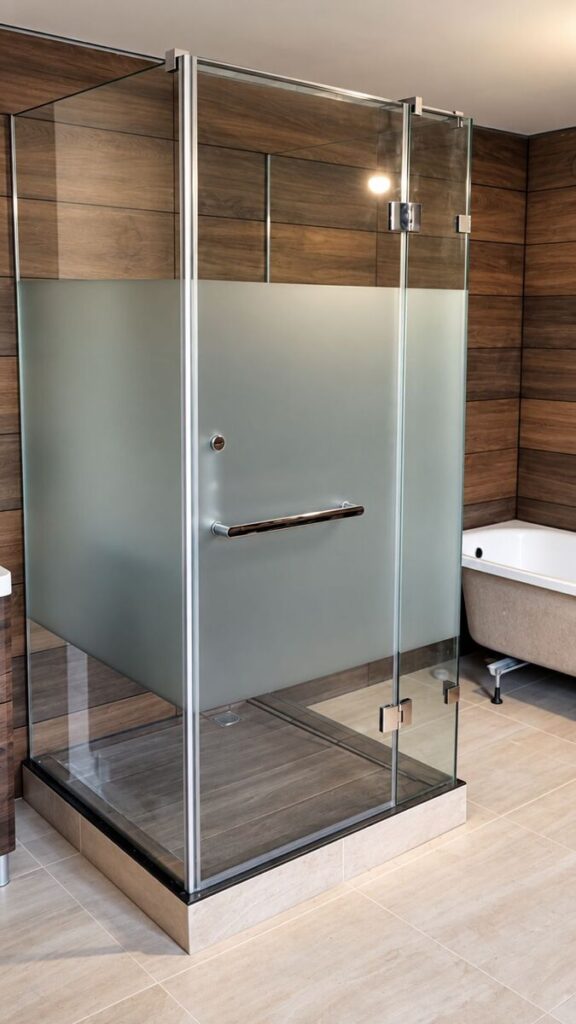
The cabin is positioned against a single wall. Three sides are glazed: two side panels and a front facade featuring a door. The walls are finished with dark wood-textured tiles, and the glass rests on the cabin base with an 8 mm technological gap.
Technical Specifications According to Blueprint
| Parameter | Value |
| Configuration | U-shaped, three glass sides, secured to a single wall |
| Base Dimensions | 971 × 935 mm |
| Glass Height | 1926 mm |
| Glass Type | Clear toughened glass, 8 mm |
| Decor | Central frosted band, 1000 mm high (465 mm clear at the bottom, 461 mm clear at the top) |
| Edge Finish | Euro-edge (ground and polished with no sharp corners) |
| Left Side Panel | 889 × 1926 mm, fixed |
| Door | 650 × 1926 mm, swing-type, mounted on two 180° glass-to-glass hinges |
| Facade Fixed Panel | 244 × 1926 mm |
| Right Side Panel | 905 × 1926 mm, connected to the facade via 90° connectors |
| Hinges | 2 pcs., axes positioned 280 mm from the top and bottom edges |
| Handle | 400 mm length, positioned 90.0 cm from the bottom of the door, set 60 mm back from the edge |
| Hardware Finish | Polished chrome |
| Technological Gaps | 8 mm from the base and wall, 5 mm between the door and panel, 3 mm at the corner joint |
The total glass area amounts to 5.18 m². At 8 mm thickness, one square meter weighs approximately 20 kg, bringing the entire structure’s weight to roughly 104 kg. The door weighs about 25 kg, while each side panel weighs 34–35 kg. We calculate these figures prior to ordering hardware: hinges are selected with a weight-bearing reserve rather than relying on whatever is in stock.
Why a 650 mm Door and a Narrow 244 mm Panel Alongside It?
The facade could have been constructed using a single near-full-width door. We avoid this for two reasons. Wide 8 mm glass doors weigh over 35 kg and will eventually sag on their hinges. Furthermore, they sweep an arc of nearly 900 mm when opening, which in a compact bathroom causes the panel to collide with furniture or the bathroom door.
A 650 mm door provides ample shoulder clearance, swings outward, and avoids nearby furniture. The 244 mm fixed panel supports the hinges and links the facade to the right side panel using 90° corner connectors, creating a rigid “corner” that carries the entire moving section.
Why Side Panels Differ in Length: 889 and 905 mm
The 16 mm difference is not a measurement error. The right side panel meets the fixed panel at a corner and extends to the facade line. The left panel terminates sooner, leaving a clearance gap for the door’s free edge so the panel avoids striking the glass when closing. On-site builders might fix such discrepancies with an angle grinder, but toughened glass cannot be cut or drilled after tempering. Consequently, every dimension on the blueprint is final.
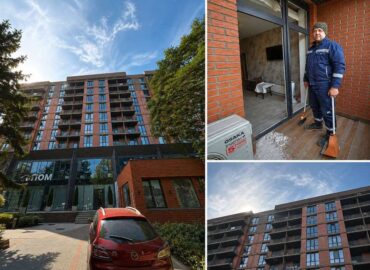
The customer’s review for this project can be read on Google Maps. Hennadii had previously ordered glazing for a private house from us (we discussed how we replace windows in private homes in a separate article), and this time he returned for a custom cabin tailored to a non-standard layout. Installation took place on Shevchenko Avenue.
How We Build Custom Shower Cabins: 6 Stages
- Measurement. We measure the base at a minimum of three points along each side and verify wall verticality using a spirit level. Walls in Odesa buildings are rarely plumb; deviations of 5–7 mm over a 2-meter height are typical for older housing stock.
- Blueprints. We draft a front-elevation layout showing all panels in sequence along with gaps, hinge axes, and handle placement holes. The client signs off on the blueprint prior to production.
- Cutting and Processing. We cut sheet glass, apply euro-edge polishing, and drill holes and cutouts for hardware.
- Frosting. We apply the frosted band according to markings. Its height and placement are coordinated with the heights of those who will use the shower.
- Tempering. Glass is heated to approximately 620–680 °C and rapidly chilled with air streams. This multiplies its bending strength, and if broken, it shatters into tiny, blunt granules rather than long, dangerous shards.
- Installation. We set panels on shims, anchor them to walls, hang the door, adjust clearances, and seal junctions. For a cabin of this size, this typically requires a single site visit by a two-man installation crew.
We handle glass cutting and processing in-house; read more about it in our article on glass cutting in Odesa. You can calculate simple glass costs by dimensions using the online calculator on our glass sales page.
Glass Thickness: 6, 8, or 10 mm?
| Thickness | Weight per 1 m² | Best Suited For | Our Commentary |
| 6 mm | ≈15 kg | Bathtub screens, framed cabins | Too thin for frameless doors taller than 1.8 m; the panel flexes during operation |
| 8 mm | ≈20 kg | Frameless cabins, U- and L-shaped configurations | The primary choice for apartments: sufficient rigidity, standard hardware compatibility |
| 10 mm | ≈25 kg | Walk-in partitions without doors, heights from 2.1 m | Requires heavy-duty hinges and mountings; walls must withstand significant loads |
In this project, 8 mm was chosen because the door is a swing-type and stands 1926 mm tall. For panels spanning 2.2–2.4 m or fully open walk-in partitions, we would recommend 10 mm. A similar logic applies to glass partitions in offices and apartments.
Frosted Band, Hardware, and Edges: Details That Matter a Year Later
Frosted Band
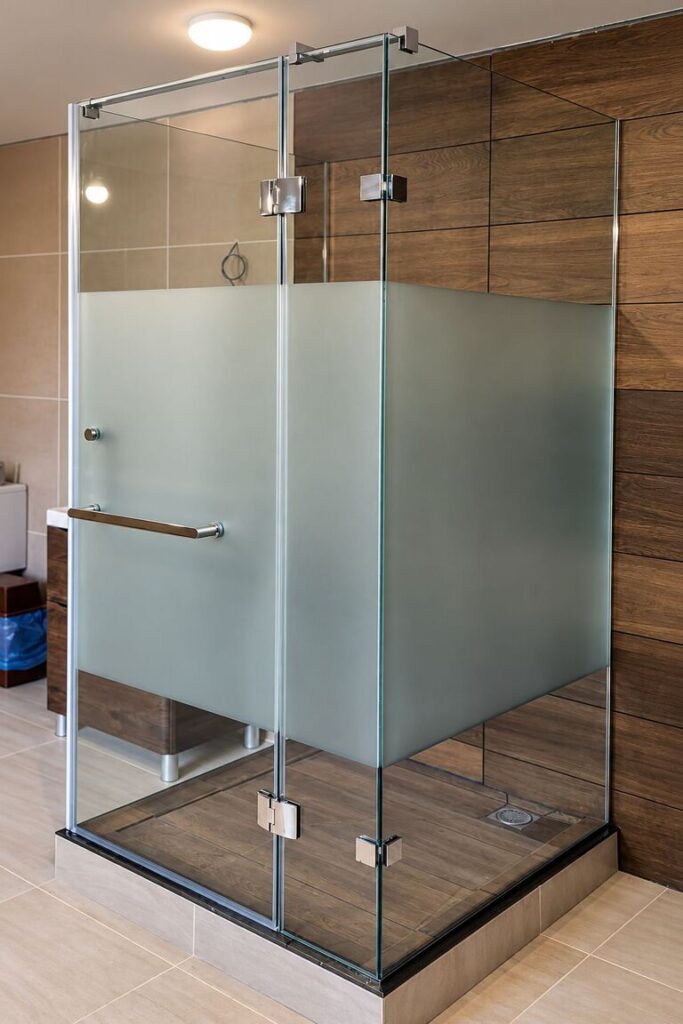
A 1000 mm band positioned between 465 mm and 1465 mm from the floor covers the torso of an average-height person. If household members exceed 190 cm in height, raising the upper boundary is advisable. Maintenance tips are provided below.
Hardware
This project utilizes polished chrome-finished hardware: two 180° glass-to-glass hinges, 90° corner connectors, and a handle. Key selection criteria:
- Hinge body material: solid brass or stainless steel rather than chrome-plated zamak/aluminum alloys;
- Rated load capacity for hinge pairs should exceed the door’s weight by at least 50%;
- Presence of self-centering or positioning functions at 0° and 90°;
- Gaskets between metal and glass to prevent point-pressure cracking.
Euro-Edge
This involves grinding and polishing edges while easing corners. On frameless cabins, edges remain fully exposed, and unpolished edges look unrefined. Furthermore, a polished edge is safer during cleaning.
Cabin Maintenance
Frosted surfaces show soap water residues more readily than clear glass, so running a rubber squeegee across the glass after showering is recommended. Avoid abrasive cleaning pastes on frosted areas.
Annually inspect silicone seals for tightness and carefully snug the screws on glass-to-glass hinges. The door in this project weighs approximately 25 kg, and such loads require minor hardware adjustments over time. Performing this maintenance prevents the door from sagging or rubbing against adjacent panels, ensuring the frameless cabin looks pristine for years.
Common Mistakes When Ordering Glass Showers
- Ordering before tilework is finished. Measurements are taken exclusively against finished tile surfaces; otherwise, 10 mm of tile adhesive will throw off all clearance gaps.
- Failing to plan shower drains and slopes. Without a tray, water must drain toward a floor trap. A 1–2% slope must be built into the screed stage; a cabin cannot correct drainage issues.
- Swinging doors inward within compact cabins. Inside a 90×90 enclosure, swinging a 650 mm door inward leaves no room, creating an awkward exit with wet feet.
- Skimping on hinges. Cheap hinges begin to sag within a year, causing doors to scrape adjacent panels.
- Inadequate wall backing. Drywall lacking wood blocking or structural reinforcement cannot support a 35 kg glass panel.
How Much Does a Custom Glass Shower Cabin Cost?
A benchmark from our practice: a corner cabin in Lenposelok including measurement, manufacturing, delivery, and installation cost the client 33,000 UAH (project review). A U-shaped cabin features an extra panel and additional hardware, making it more expensive.
We do not publish “starting from” square meter pricing because it tells you little about a custom cabin. Final costs depend on:
- Glass area and thickness (5.18 m² of 8 mm glass in our example);
- Processing: euro-edges on all sides, cutouts, and holes;
- Decor: frosted band, full frosting, or tinted glass;
- Hardware quantity and grade: hinges, connectors, stabilizer bars, handles;
- Delivery and installation, including upper-floor hoisting.
Exact estimates are calculated from blueprints following a free measurement in Odesa. Send us your bathroom dimensions and photos, and we will advise what configuration fits best and provide accurate pricing.
Frequently Asked Questions
How long does custom shower cabin manufacturing take?
From measurement to installation typically takes 7–14 working days. The bulk of this time is dedicated to glass tempering, which occurs after cutting, drilling, and frosting. Custom glass or hardware colors may extend lead times by a week.
Can toughened glass be trimmed on-site?
No. Any drilling or cutting after tempering shatters the glass. Therefore, dimensions and hole placements are finalized on blueprints prior to tempering, and measurements are taken against finished tilework.
What glass thickness should I choose for a shower?
For frameless cabins with doors roughly 1.9–2 m tall, 8 mm is optimal. For walk-in partitions taller than 2.1 m or wider than 1.2 m, 10 mm is recommended. 6 mm suits bathtub screens and framed cabins.
Is shower glass safe?
Toughened glass is several times more resistant to impact and bending than standard glass. When broken, it crumbles into small, blunt fragments. Edges and corners are most vulnerable, which is why installation relies on protective gaskets preventing direct glass-to-tile contact.
Is a shower tray mandatory for glass cabins?
Not necessarily. Cabins can be installed on pre-made trays, elevated podiums, or directly on tiled floors with drainage traps. The crucial requirement is that floor slopes toward the drain must be established during screed installation.
Order a Cabin Tailored to Your Dimensions
If you have a non-standard alcove, podium, or wish to replace frames and curtains with glass, start with a measurement. We will visit, record dimensions against finished tilework, draft blueprints, and calculate precise itemized estimates. View ready-made solutions in the VIKNODIM shower cabins section, and read the review for the cabin featured here on our Google profile.
Other VIKNODIM glass case studies and articles: swing shower on Nizhynska (2319 mm high), Lenposelok corner cabin, how to buy glass in Odesa, monolithic glass installation and replacement.
Additional glass resources: double-glazed unit replacement, custom-cut glass with delivery, glass partitions.