Replacing Windows in a Private Home in Odessa: How to Remove Them from the Outside Without Damaging the Window Jambs
Replacing windows in a private house without destroying slopes and window sills is most often solved by one method: dismantling the old frame from the facade side rather than from inside the room. It cannot be called universal—it doesn’t work on every property, requires specific access conditions, and costs more than standard dismantling. This method is especially relevant where private housing predominates—in Chornomorka, Lymanka, and similar suburban areas of Odesa. Below, we examine when exterior dismantling actually makes sense, what the resulting structure is built from using the Aluplast Ideal 4000 profile with Siegenia Titan AF hardware as an example, and what a real-life case study involving a private house in Chornomorka reveals about the process.
Why Exterior Dismantling Is a Distinct Challenge
During a standard window replacement, installers cut out the old frame from inside the room. This is faster, but it can damage the junctions of the slopes and window sill right next to the frame, requiring partial restoration after the new window is installed. For a typical apartment with standard plaster, this is hardly a problem—at most, an extra excuse for cosmetic repairs.
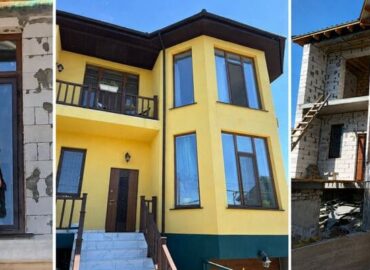
It’s a different story in a private house, where marble might lie on the window sill and slopes are finished with decorative plaster or wooden panels that the owner never planned to touch. In this scenario, the old window frame is cut out from the street side: exterior junctions are disassembled, the box is removed through the facade, and the interior finish remains untouched. Essentially, it’s the same work as standard dismantling, just from the opposite side and with different access limitations.
When Exterior Dismantling Is Actually Feasible
Before asking a contractor for a quote on such a service, it’s essential to understand its physical boundaries.
| Criterion | Exterior Dismantling | Interior Dismantling (Standard) |
|---|---|---|
| Interior Slopes & Sills | Remain untouched | |
| May require repairs after dismantling | ||
| Opening Access | Requires scaffolding or a ladder; height limitations apply | |
| Not required | ||
| Applicability | Private houses, 1–2 floors, cottages with convenient facade access | |
| Virtually any property, including high-rise apartments | ||
| Work Speed | Usually takes longer | |
| Faster | ||
| Cost | Generally higher due to access setup | |
| Standard dismantling price |
In practice, this method is realistic for one- and two-story private houses where a ladder or scaffolding can be placed against the wall without a crane—precisely the type of housing prevalent in Chornomorka, Lymanka, and other suburban settlements around Odesa. On the third floor and above, the issue comes down to safety regulations and the availability of lifting equipment. An honest contractor will state this directly during the measurement phase rather than promising something the crew cannot physically accomplish without a lift platform.
Technologist’s Commentary: What to Do with Exterior Slopes After Installation
We asked Serhii Borysovych Rudy, a seasoned technologist at VIKNODIM, to comment on this method.
“We have performed exterior window installations in houses many times; the process is well-established. For the customer, the main advantage is saving on interior slope finishing and overall renovations: there’s no need to break open plaster or remove interior cladding just to reach the old frame. The dismantling method does not affect the quality of the window installation itself—the window fits into the opening and is sealed just like with standard interior dismantling.
However, one detail cannot be overlooked. Following exterior installation, finishing the outside with special polymer compounds—such as STIZ—is mandatory. The mounting foam and joint must be protected from moisture, sunlight, and other external factors; otherwise, the joint will begin to degrade over time. Therefore, exterior plastering work after installation is just as essential as interior work. If the customer also wishes to insulate the slopes, foam board can be used, but that is entirely optional.”
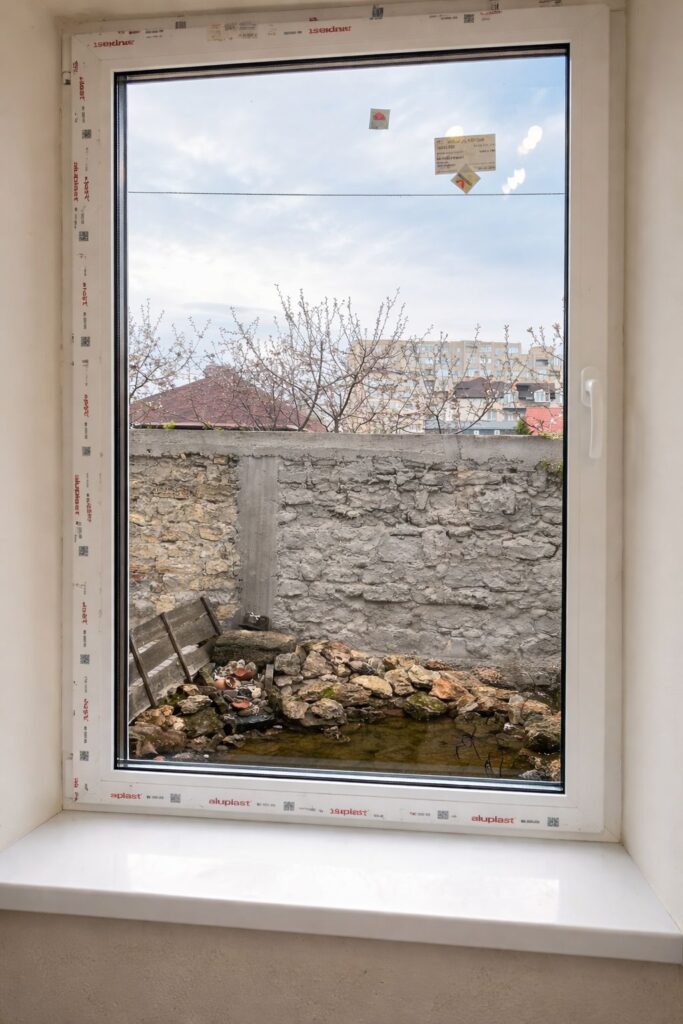
Aluplast Ideal 4000 Profile: Technical Specifications
The case study analyzed below utilizes the German Aluplast Ideal 4000 profile. Official manufacturer documentation lists the following specs:
| Parameter | Value |
|---|---|
| Installation Depth | 70 mm |
| Number of Chambers | 5 |
| Double-Glazed Unit Thickness | up to 41 mm |
| Profile Heat Transfer Coefficient (Uf) | 1.3 W/m²·K |
| Window Heat Transfer Coefficient (Uw) | from 0.76 to 1.32 W/m²·K depending on configuration |
| Burglar Resistance Class (for finished structure) | up to RC2 |
| Sound Insulation | up to 45 dB |
| Reinforcement (in the analyzed order) | 2.0 mm |
A 70 mm mounting depth places this system in the mid-range class, more compact than premium 80+ mm profiles (such as the Salamander bluEvolution82 profile we discussed in our article on wood-grain balcony blocks). A smaller depth doesn’t mean “worse”: for a private house with a moderate climate, five chambers and a Uf coefficient of 1.3 W/m²·K are typically sufficient, while the price difference compared to deeper systems becomes noticeable on large orders.
The RC2 burglar resistance class deserves a separate mention because terms are often confused here. This isn’t a factory rating inherent to the profile alone, but an achievable metric for a finished window assembly in a specific configuration: Aluplast certifies that the Ideal 4000 can be built up to “RC2,” but this requires compatible hardware, an anti-burglary double-glazed unit, proper sash fastening methods, reinforcement, and correct opening installation. The profile on its own does not guarantee this class.
Siegenia Titan AF Hardware: Why It’s Not a Luxury for a Private House
Titan AF is a German multi-point locking system featuring locking points along the entire perimeter of the sash (up to seven in the base lineup, with the exact number depending on size and configuration) alongside reinforced anti-burglary elements. It noticeably enhances burglar resistance, though it isn’t the sole determining factor: ultimate security relies on hardware, the double-glazed unit, fastening methods, reinforcement, strike plates, and installation quality.
For a high-rise apartment, reinforced hardware is more of a comfort option. For a private house with ground-floor windows, it should be treated as a priority: lower-tier windows are generally considered more vulnerable to break-in attempts simply because they are easier to approach without ladders or specialized tools.
Titan AF features positional ventilation—slotted and stepped sash opening without fully turning the handle. Separate from this is seasonal gasket pressure adjustment, sometimes mistakenly called a “winter/summer mode”: essentially, it’s not a ventilation method, but a manual adjustment of the seal tightness using a wrench every six months. Climate control isn’t a property of the hardware itself, but a separate sensor that can be integrated into the system (not mentioned in this case study). The customer review analyzed below specifically highlights the protective, anti-burglary version of Titan AF—something the homeowner noted separately, making it a deliberate choice for a suburban private home where neighbor reactions to noise are slower than in multi-family apartment buildings.
Multifunctional Double-Glazed Unit: Retains Heat in Winter, Blocks Heat in Summer
In the reviewed case study, the client describes the double-glazed unit as energy-saving with exterior thermal regulation and interior heat retention. In essence, this refers to a combined, or multifunctional, glazing package. Its outer pane features a solar-control coating that reflects a portion of infrared radiation, reducing indoor overheating during summer. The inner pane utilizes a low-emissivity (Low-E) coating that traps heat indoors during winter: a single assembly where each pane serves a distinct purpose.
For a private house in the south, where the summer sun beats against windows for most of the day, the difference between a standard energy-saving package and a multifunctional one is felt much more strongly than in apartments with smaller glass surface areas. The trade-off is cost: such packages are pricier than basic dual-chamber units lacking solar coatings, making the extra expense justified where windows face sunny aspects for significant portions of the day rather than on every single facade.
Real-World Case Study: Windows for a Private House in Chornomorka
Customer Olha Pyshchyk left a five-star review regarding the work of VIKNODIM-Odesa on the company’s Google business profile roughly four months ago. The property is a private house in Chornomorka, a suburban district of Odesa. The client was referred to the company by a former VIKNODIM employee named Andrii, whom she specifically thanked in her review. A recommendation from someone who once worked inside a company carries a different weight than standard advertising.
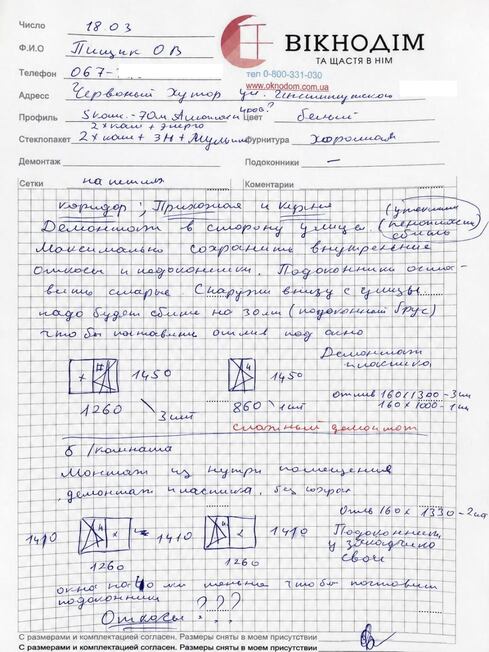
Measurements were taken promptly. The task was unconventional from the start: dismantling old plastic windows from the exterior of the house to preserve interior slopes and marble window sills—the exact scenario detailed at the beginning of this article. According to the customer, the team performed exceptionally well, completing everything neatly and professionally.
The configuration matched the set broken down in previous sections: Aluplast Ideal 4000 profile with 2 mm reinforcement, Siegenia Titan AF anti-burglary hardware, and a multifunctional double-glazed unit featuring exterior thermal regulation and interior heat retention. The client rated installation quality at the highest level. She extended special gratitude in her review to installers Roman Paschenko and Slavik Tarasyuk, describing them as highly skilled professionals who are a pleasure to work with. The review concludes by recommending VIKNODIM to anyone seeking quality window installation across Odesa and the Odesa region—a formulation encompassing both the city and suburbs like Chornomorka and Lymanka, where this specific approach to private houses is frequently required.
Common Mistakes When Replacing Windows in a Private House
Most often, customers fail to raise the topic of dismantling methods altogether during the measurement phase. They are then surprised when the crew begins cutting the frame from the inside and damages freshly finished slope plaster. If slopes and window sills inside a house are high-end or recently updated, this must be stated explicitly during measurements rather than discovering it post-facto during installation.
A second mistake is underestimating height and access limitations. Exterior dismantling sounds appealing in marketing materials, but it requires ladders or scaffolding and is physically unachievable on every facade: if a house wall opens onto a narrow alley with no room for scaffolding, the method may fail entirely, which should be discussed prior to signing an order.
Another frequent issue is skimping on hardware for ground-floor windows in private houses. The price gap between basic and anti-burglary Titan AF configurations isn’t massive, yet lower-tier cottage windows are inherently more vulnerable to intrusion attempts than high-story multi-family apartment windows.
A different type of misstep is selecting a double-glazed unit without considering facade orientation. A multifunctional package with solar protection makes sense on sunny sides; paying extra for it on a northern aspect that receives almost no direct sun is typically unjustified—putting that budget difference toward hardware or reinforcement is far wiser.
Finally, there is the risk of unverified crew qualifications for this specific type of work. Exterior installation using scaffolding or ladders requires different expertise than standard interior dismantling. It’s wise to ask the contractor whether their installers have handled exterior dismantling previously rather than relying on vague assurances of extensive experience: if a crew has never done this before, finding out during contractor selection beats finding out on-site.
How Much Window Replacement in a Private House Costs: Pricing Factors
Exact pricing is only provided after measuring a specific project, but the main cost drivers are clear in advance. The dismantling method directly impacts estimates: exterior dismantling requires access setup and typically takes longer than interior work. The profile system also affects pricing—Aluplast Ideal 4000 differs in cost from deeper premium systems like bluEvolution82, and the difference becomes tangible across large window quantities. Additional line items in estimates include reinforcement thickness, hardware class, glass package types, and auxiliary items such as sills, drip edges, and mosquito nets. General price benchmarks for auxiliary services can be found in our separate services price list on the company website.
How to Pay for Aluplast Windows Through the eVidnovlennya Program
For property owners whose homes were damaged as a result of military actions, another payment option exists—the state eVidnovlennya program. It features two distinct tracks that should not be confused. A housing certificate serves as compensation for completely destroyed housing that cannot be restored: a separate category with its own rules. If a house is damaged but repairable, the commission approves a specific list of repair works and compensation for them—this is a different scheme, distinct from housing certificates. Applications are submitted via the Diia app or portal, or through a ASC (CNAP) or a notary. The commission inspects the property, documents damages, and compiles a checklist of required repair work before deciding on compensation.
Awarded funds can only be spent at program-partner companies—those registered as participants via the Diia portal. Official ministry guidelines do not specify exact allowable window brands or profiles: the scope of work is anchored to the commission’s checklist for the specific project. If your home was affected by hostilities and the commission approved repair compensation, replacing windows—including the Aluplast Ideal 4000 profile featured in this article—can theoretically be funded through this mechanism. VIKNODIM’s current status as a program participant and the eligible configurations should be verified directly with a manager at the time of inquiry, as partner lists and conditions update periodically.
Step-by-Step Algorithm for Replacing Windows in a Private House
- Consultation — immediately outline property specifics: private house, floor count, presence of expensive slopes or sills, and payment methods if eVidnovlennya compensation is planned.
- Measurements — with verification from the surveyor regarding whether exterior dismantling is feasible for the specific facade and floor.
- Configuration Selection — choosing the profile, hardware class, glass package type based on window orientation relative to cardinal points, and auxiliary items like window sills and drip edges.
- Cost Calculation featuring separate line items for products, dismantling, and installation.
- Order Signing — verifying the dismantling method, hardware configuration, and glass package type in the contract document.
- Manufacturing — production of custom items.
- Dismantling and Installation — incorporating exterior access arrangements when agreed upon.
- Acceptance — checking hardware operation and interior slope/sill condition.
Frequently Asked Questions
Can windows be replaced in a private house without repairing interior slopes? Yes, if the old frame is dismantled from the facade side instead of inside the room. This method doesn’t work on every property; it depends on floor height and facade access, which is confirmed during measurements.
On which floors is exterior window dismantling possible? It is routinely used for one- and two-story private houses where scaffolding or ladders can be set up without heavy machinery. Taller structures require auxiliary lifting equipment, which should be clarified with the contractor beforehand.
What is a multifunctional double-glazed unit and do I need it? It is a package where the exterior pane features solar control coatings and the interior pane is energy-saving. It’s justified on sunny facade aspects; on northern aspects, the extra expense typically doesn’t pay off.
Why is anti-burglary hardware important for private house windows? Ground-floor cottage windows are universally considered more vulnerable to break-in attempts than upper-floor windows in multi-family buildings. Titan AF with reinforced anti-burglary elements mitigates part of this risk, though total security also depends on the double-glazed unit, fastening, and installation.
Can windows be paid for via the eVidnovlennya program? Generally yes, if your house was damaged by military actions and the commission approved repair compensation—this is distinct from a housing certificate for destroyed homes and follows different terms. The company’s status as a program participant and available product lines must be verified with a manager when inquiring.
Conclusion
Replacing windows in a private house without destroying slopes is a precise technical method with clear boundaries: it doesn’t work on every facade and costs more than standard dismantling. If you own a private house in Odesa or the region featuring expensive interior finishes that you wish to avoid redoing, discuss the dismantling method during the measurement phase rather than after the crew has already started work. Ordering window replacement or installation for a private house in Odesa starts with a consultation and precise on-site measurements.