Office partitions in Odesa in 3 days, without building work
We install a uPVC partition from 3 days after the survey. The sections are made in our workshop to your measurements and only assembled on site, so there is no plastering or painting afterwards. We sweep up, and you can put a desk behind it the same day. The profile depends on the room. The heated police building in Rozdilna got REHAU Euro-Design 60 with a 32 mm sandwich panel, while for an unheated warehouse we offer Decco 82.5 mm with a 50 mm panel, which stays warm and cuts conversation noise well. If you move out in a year, the partition goes with you.
What brings people to us
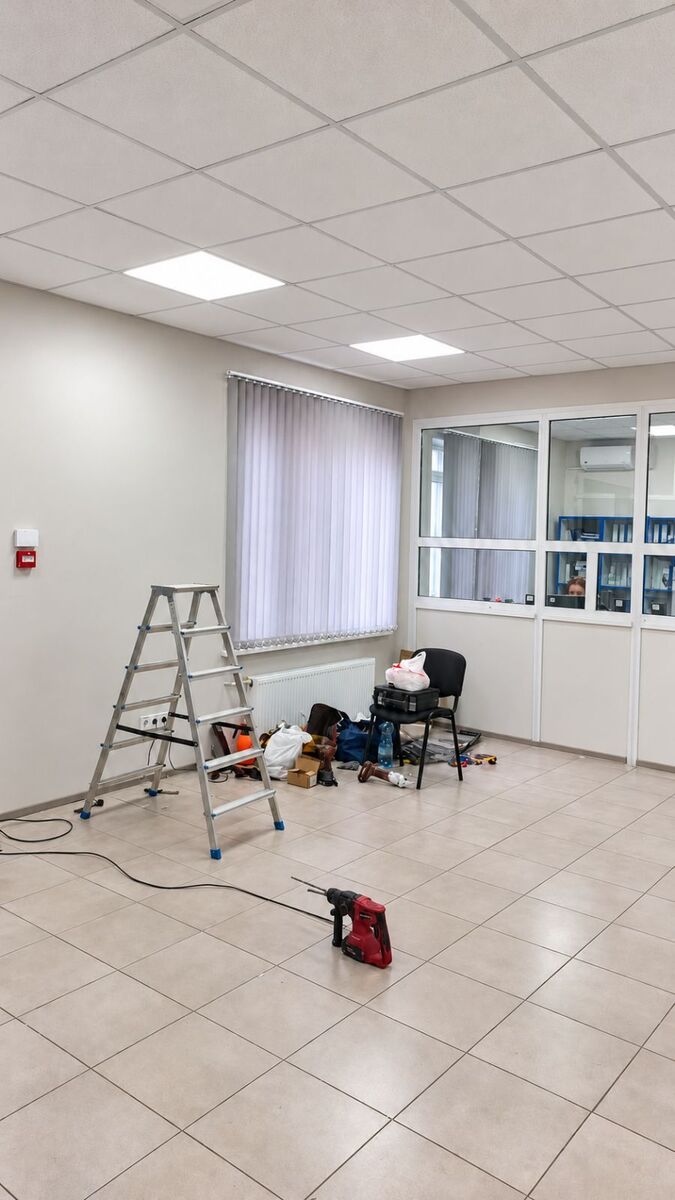
People rarely open with the price per square metre. They describe a situation first, and it is nearly always one of these:
| What goes wrong | What we install |
|---|---|
| Visitors bring their applications straight into a shared hall, and everyone can see the papers on the desk | A partition with a lockable door, solid panel below, glass above so the daylight stays |
| Accounts and sales share one room and get in each other’s way | A full-height partition, 50 mm sandwich panel at the bottom, thick double glazing at the top |
| Customers walk straight into the warehouse | A partition with a service hatch and a staff door |
| The workshop foreman freezes in winter and can’t hear his phone | A site office from 82.5 mm profile and 50 mm sandwich panel, glazed towards the shop floor |
| The premises are rented and the landlord won’t allow building work | A demountable partition fixed mechanically, with no wet trades |
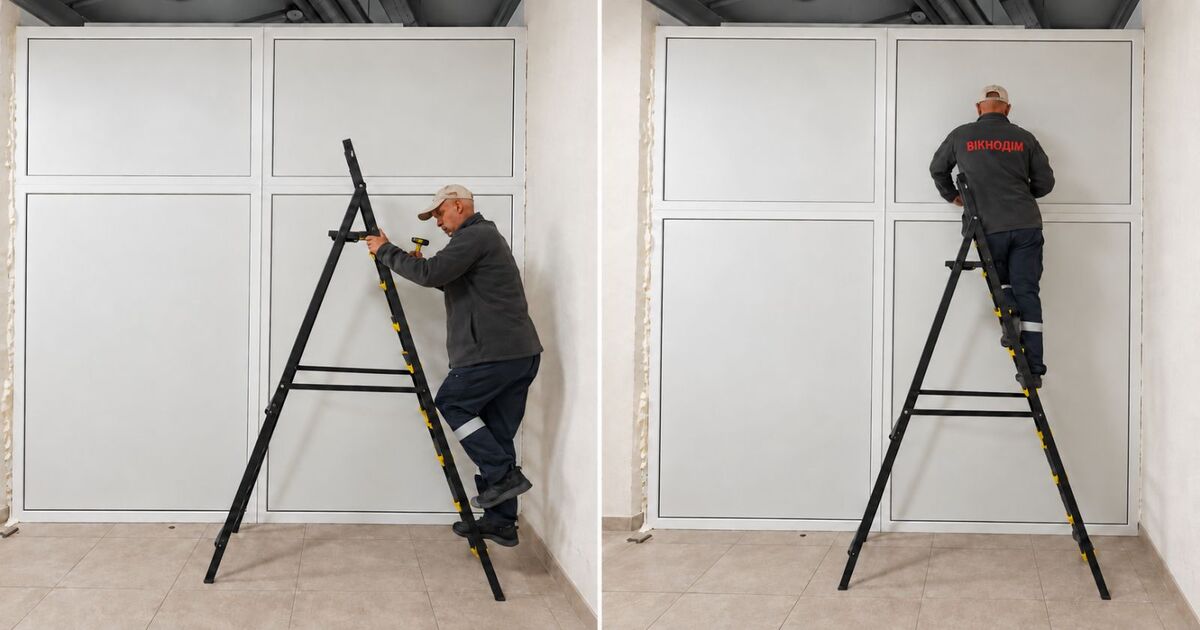
A reception area in the police building in Rozdilna
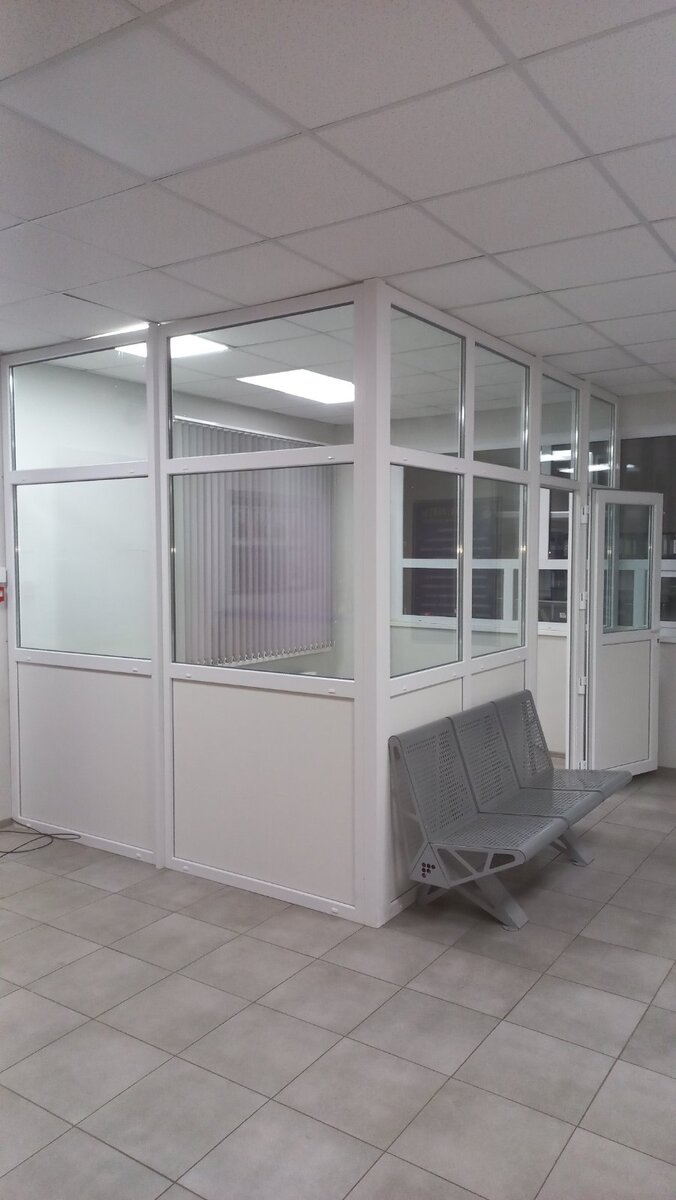
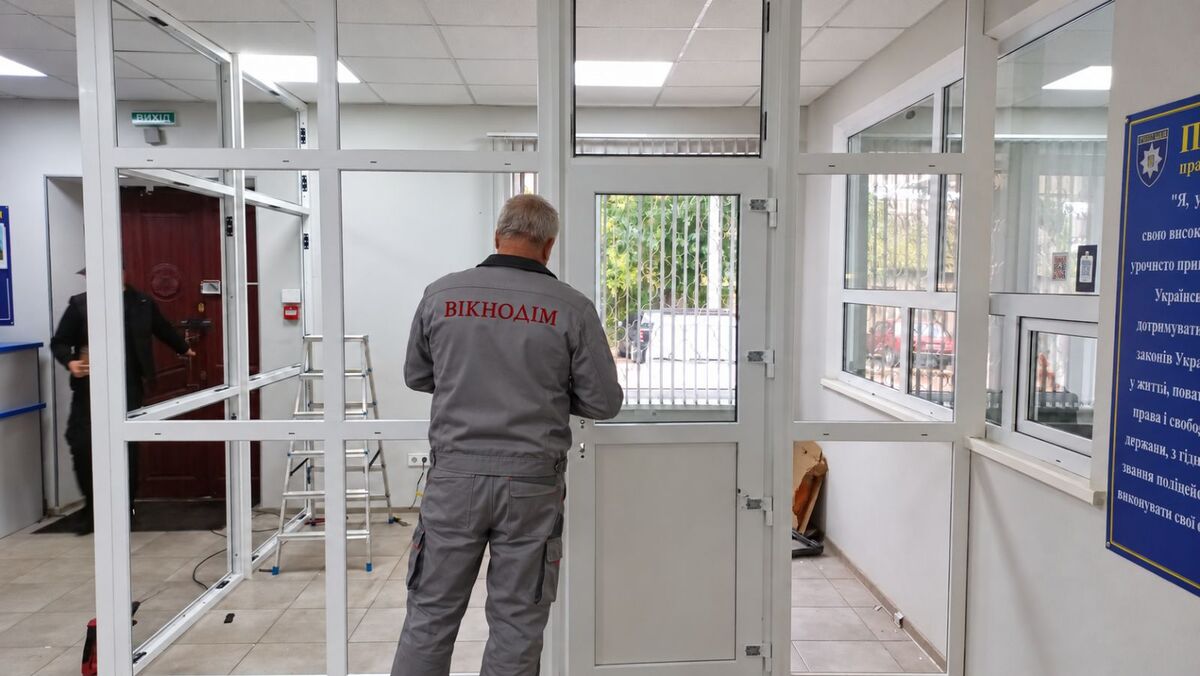
A recent job in Rozdilna, a town in Odesa region. The local police are housed in an administrative building with a big, bright entrance hall, and they needed a separate place where an officer takes applications from the public. Visitors in the hall were not supposed to see the papers on the desk, and the officer behind the partition was not supposed to lose the daylight.
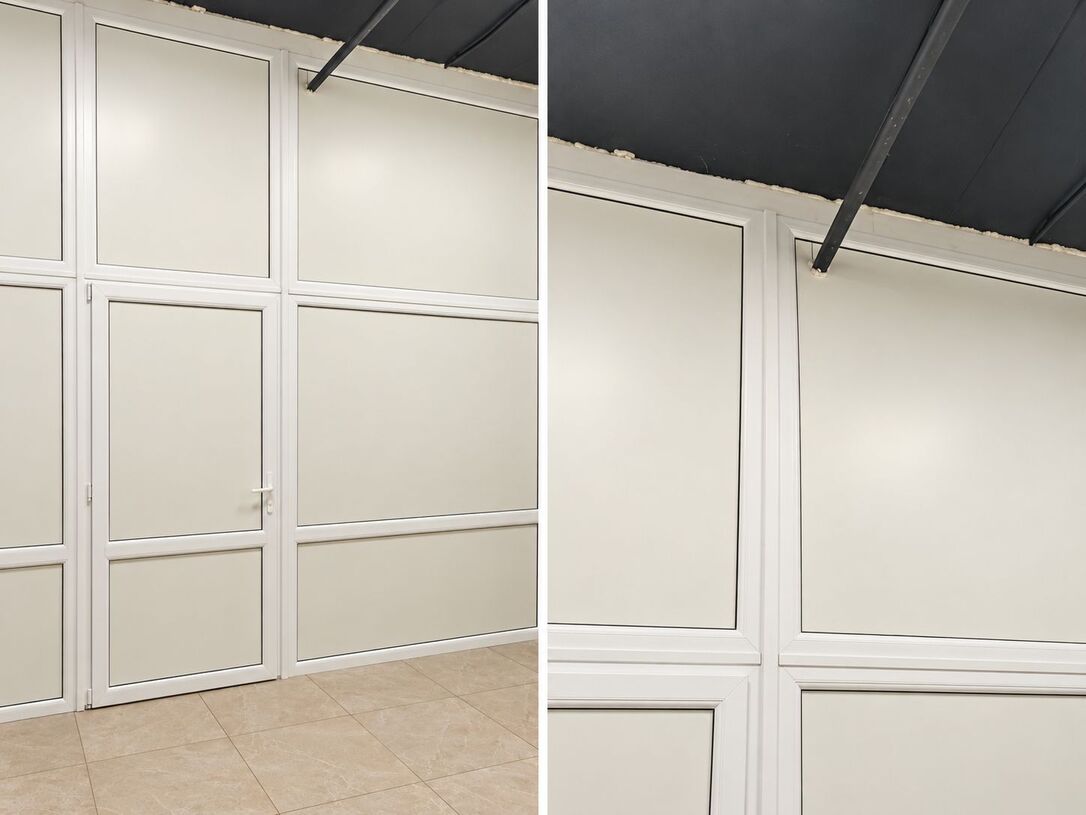
We built the partition from white REHAU Euro-Design 60 profile. The lower part is a 32 mm sandwich panel, the upper part is 32 mm energy-saving double glazing, and the lockable door is built into the partition itself, with no separate frame in the wall. We made the sections to the exact size of the hall and assembled them on site. Nothing needed painting or filling afterwards.
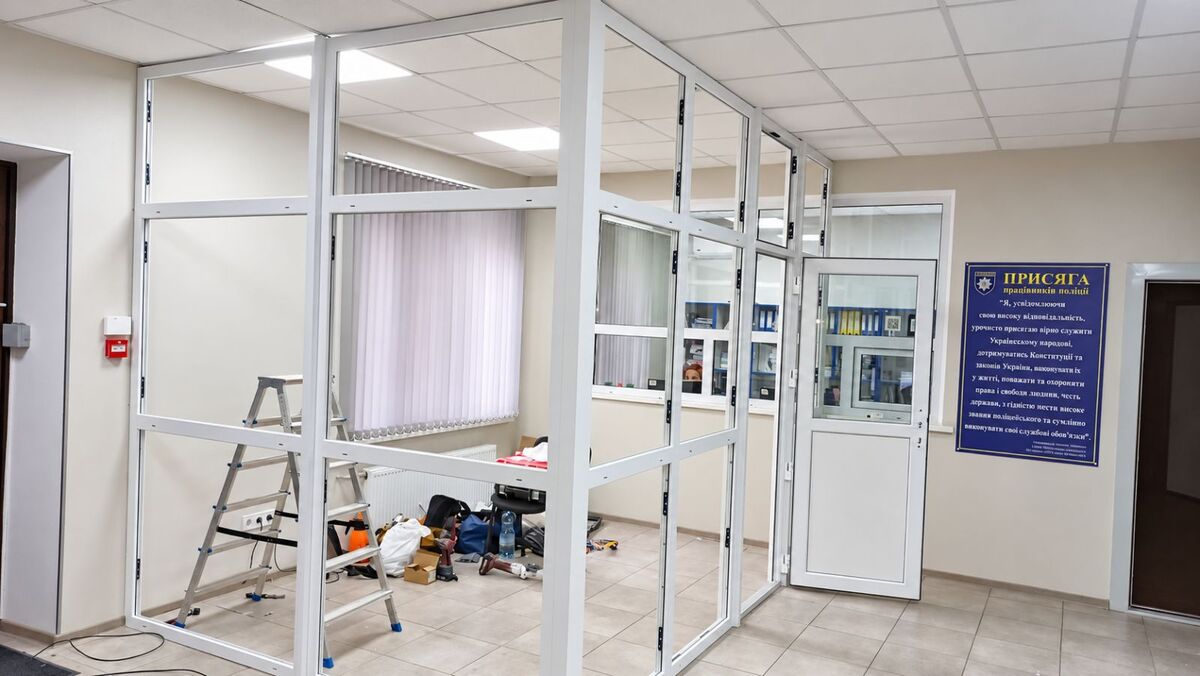
Here is how it looked before and after:
▶ Watch the video from the site on YouTube
Why I recommend uPVC for most jobs
Speed
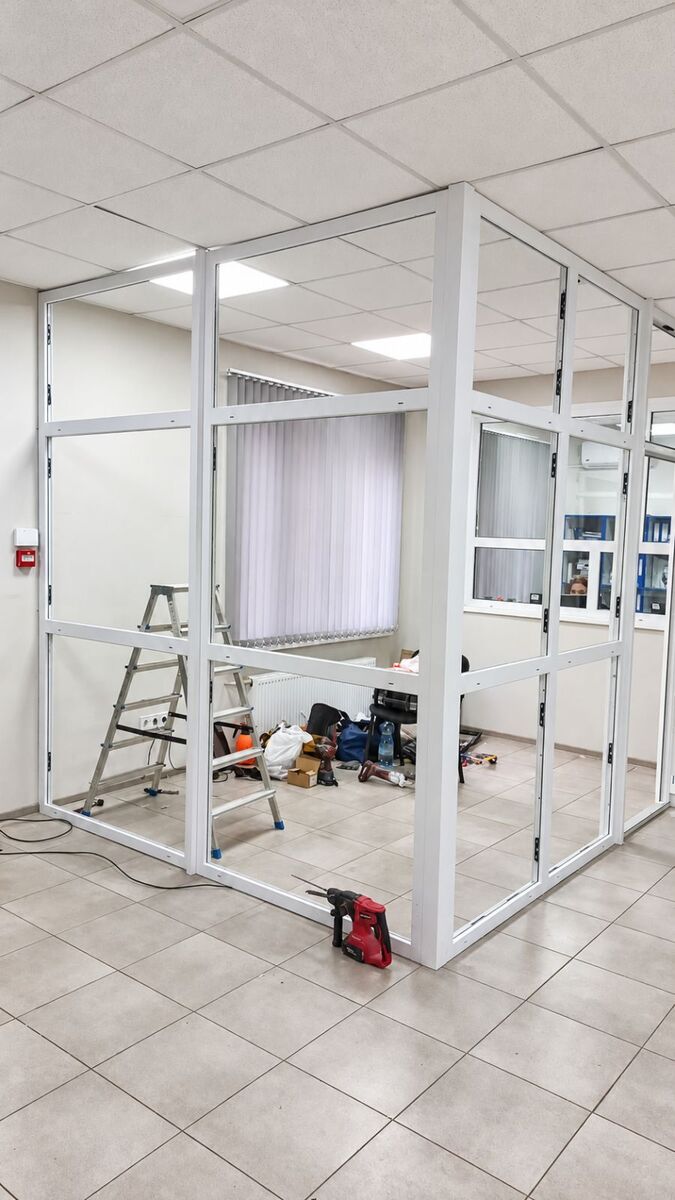
Nobody builds this kind of partition on site. It arrives ready from the workshop. After the survey we cut the profile, weld the corners, fit the glazing units and sandwich panels and bring the sections over. A room with a door takes from 3 days from survey to finished space. A large warehouse or hangar with tens of metres of partition is priced separately, and we give the timeline after the survey.
Plasterboard takes longer. There is the frame, the boarding, several coats of filler that each have to dry, then paint, usually a week or two of dust.
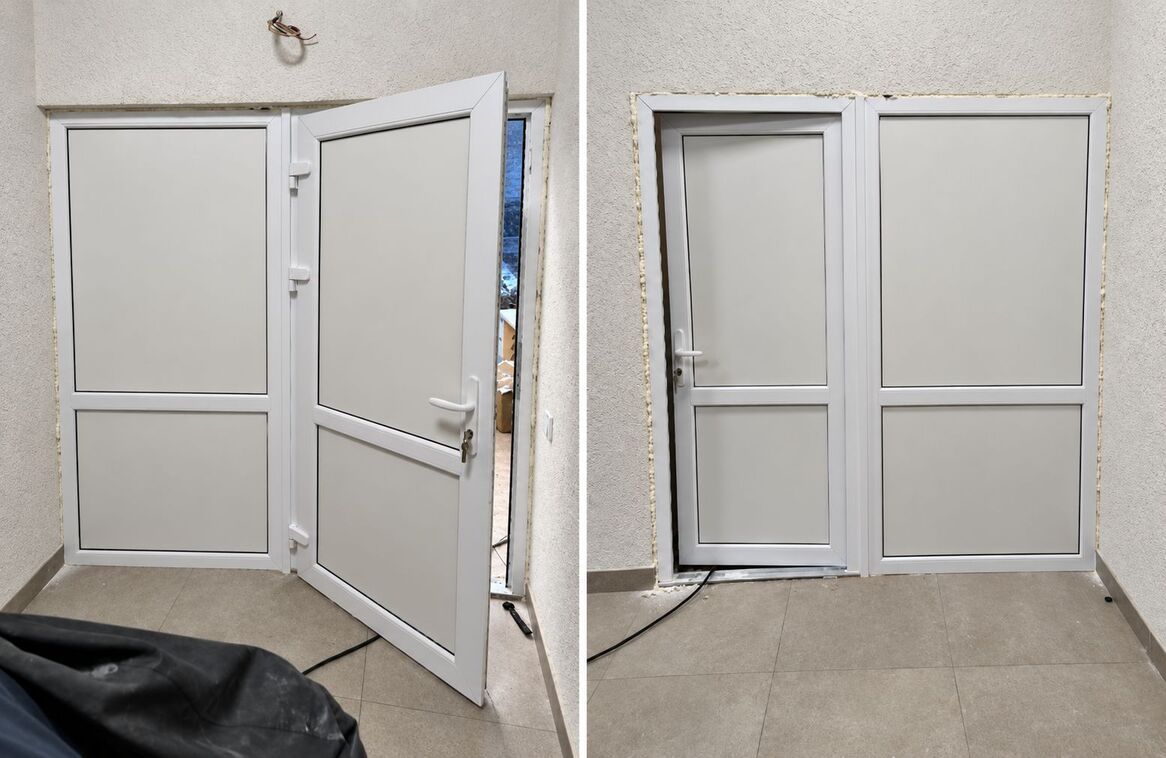
No finishing work
The profile comes white or foil-laminated, and the sandwich panel has a finished face on both sides, so after installation we wipe the glass, collect the shavings and leave while your office keeps working.
Demountable
The sections are fixed to the floor, ceiling and walls mechanically, with no mortar or glue. If the layout changes or you move, we take the partition down and put it up where you need it now. Different dimensions sometimes mean making one or two new sections, but most of the money you spent moves with you. A plasterboard wall gets broken up and thrown in a skip.
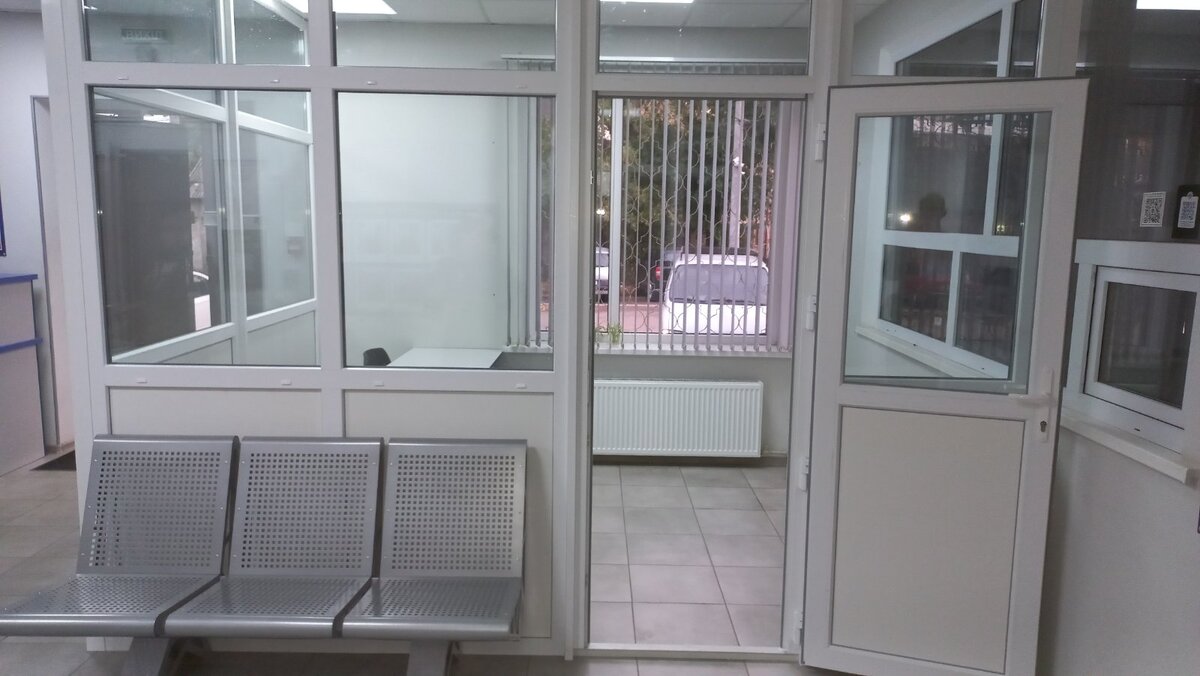
Any colour
White is the usual choice. The profile can also be laminated in oak or walnut, grey, anthracite or black, a few dozen decors in all. The two sides can differ, say anthracite facing a reception area and white inside the office.
Decco 82.5 mm profile and 50 mm sandwich panel
The Polish Decco profile has a build depth of 82.5 mm. It is a window profile with several chambers and several seal lines, nothing like a thin office frame. A partition made from it is rigid, doesn’t shake when somebody slams the door and doesn’t let draughts through. We also picked it because it takes infill up to 50 mm thick.
If you would rather buy Ukrainian, my choice for partitions is WDS 76 AD. It is 76 mm wide and takes the same glazing units and sandwich panels, only up to 48 mm thick. It is a good alternative to Polish Decco, especially if you prefer to support Ukrainian manufacturers.
A sandwich panel is two PVC sheets with insulation between them. Typical office partitions use 24 or 32 mm panels; we fit 50 mm. The polystyrene core has a thermal conductivity of about 0.035 to 0.04 W/(m·K), close to the boards used for insulating facades, so the solid part of the partition never turns into a cold wall. A site office in an unheated warehouse, if it also has a ceiling, can be kept warm in winter with an ordinary heater.
Sound is harder. Insulation is rated by the Rw index in decibels, and higher means quieter. The figures below are laboratory values from glass manufacturers’ technical data, for the infill on its own:
| Infill | Rw, dB | Suits |
|---|---|---|
| Single glass 4 mm | 29 | Separating a zone visually; you will hear conversations |
| Single glass 6 mm | 31 | Same, slightly quieter |
| Double glazing 4/12/4 | 32 | The minimum for an office |
| Double glazing 6/12/6 | 34 | Accounts, a manager’s office |
| Double glazing 6/12/10 | 37 | A director’s office, a meeting room |
| Laminated double glazing 10/12/10.38 | 39 | When you need quiet as well as impact protection |
On site the figure comes out a few decibels lower, because sound also travels through the joints and the door. Next to a noisy hall I fit a 50 mm sandwich panel below, 6/12/10 or laminated glazing above and a seal around the whole door. If your project requires certified sound insulation between offices under Ukrainian building code DBN V.1.1-31:2013, we design the partition for that requirement separately.
Partitions for warehouses, hangars and workshops
In a warehouse people usually want a room for the storekeeper, a manager or the foreman. Nobody wants to build a brick wall there, and a cold chipboard hut is useless in winter. We install a site office from 82.5 mm profile and 50 mm sandwich panel, solid at the bottom, glass at the top to keep an eye on the floor, and a lockable door. For a cash desk or goods counter we build a service hatch into the partition, and customers stay on their side.
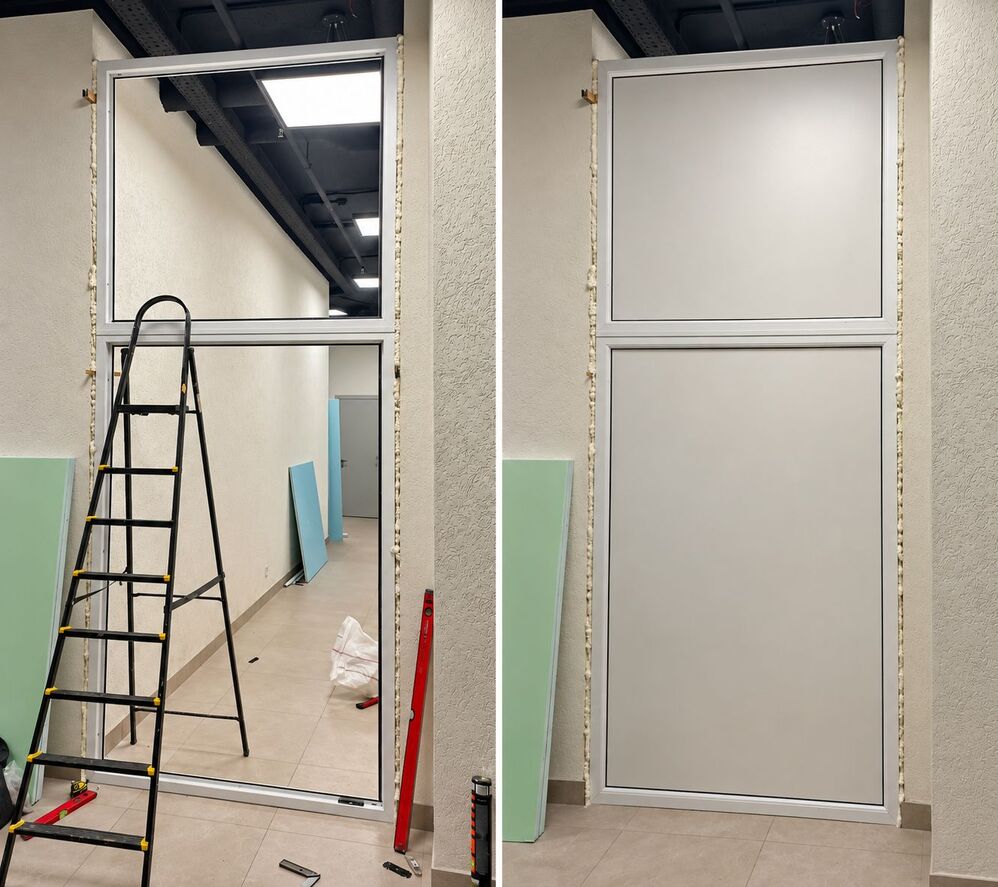
Hangar walls are mostly profiled sheeting or sandwich panels on a steel frame, so we fix the partition to the steel itself, work out the junction with the trusses at the survey and add reinforced posts for tall partitions. The bottom is always solid, because sooner or later a trolley or forklift will hit it, and a panel takes that better than glass.
A standard PVC or aluminium partition is not fire-rated. If your project calls for a fire-resistant partition (for example EI 45 under DBN V.1.1-7:2016), you need certified systems, and escape routes may also restrict combustible materials. If that applies to you, I will tell you at the survey.
Glass, aluminium or timber
We make partitions from four materials. I added plasterboard to the table because people often consider it instead.
| uPVC | Aluminium | Toughened glass | Glulam timber | Plasterboard | |
|---|---|---|---|---|---|
| Lead time | from 3 days | longer, system made to the project | longer, cutting and toughening | longest | 1 to 2 weeks including drying |
| Finishing after installation | none | none | none | none | filler and paint |
| Warmth | good with 50 mm panel | average | poor | good | average with insulation |
| Moves with you | yes | yes | yes, carefully | yes | no |
| Colour | white and dozens of decors | any RAL | clear, frosted, tinted, patterned | natural wood | any paint |
If you need the partition next week and without mess, I recommend uPVC. For a prestige office where light and a slim look matter, glass or aluminium is better. If the interior is built around wood, go for timber.
Aluminium partitions
The visible aluminium profile is slimmer than uPVC and can be powder-coated in any RAL colour. People choose it for large glazed areas and open-plan offices. We use the same systems as for our aluminium windows and doors.
Toughened glass partitions
Toughened glass 8 to 12 mm breaks into small blunt pieces, which is why it goes into meeting rooms and reception areas. The partition can be frameless or held in a slim profile. For privacy the glass is frosted, sandblasted with a pattern, covered with film or printed with the company logo. We fitted partitions like this when zoning an office centre. Options and photos are on our glass partitions page.
Glulam timber partitions
Three-layer laminated timber warps and cracks far less than solid wood. A partition in it suits a director’s office or a meeting room where the interior already relies on wood. It is the same timber we use for our wooden windows.
How an order goes
You can start by sending photos of the room and rough dimensions to our messenger, and I will give you a ballpark figure. Then a fitter comes to measure, and there we decide where the glass goes and where the solid panel goes, how many doors you need, whether they lock and what colour the profile should be. If the premises are rented, tell your landlord about the partition in advance. A demountable partition is not usually treated as a structural alteration, but it is better to agree before installation. After the survey we prepare a drawing and an exact price, make the sections and install them. On site we only assemble finished parts, with no wet work.
What the price depends on
I give the exact price after the survey. It is made up of these parts:
- Area and height. Tall partitions in hangars need reinforced posts.
- How much of it is glass and how much is solid panel.
- Glazing: single glass, double glazing, laminated, frosted, patterned.
- Doors: how many, size, lock, closer.
- Colour: white is the cheapest, lamination on one or both sides adds to the price.
- What we fix to: concrete, steel, a suspended ceiling, work at height.
Frequently asked questions
How long does it take to install an office partition?
From 3 days after the survey for an office with a door. For large warehouses and hangars we give the timeline after the survey.
Does anything need painting afterwards?
No. The profile and sandwich panels arrive with a finished surface. We only wipe the glass.
What if we move?
We take the partition with us. It is fixed mechanically, so it comes down without damaging the walls, and at the new place we sometimes make one or two sections to fit different dimensions.
How quiet will the office be?
Single 4 mm glass hardly stops conversation at all. For a director’s office I use a sandwich panel at the bottom and laminated double glazing at the top; the figures for each option are in the table above.
Will it work in a cold warehouse?
Yes. uPVC copes with damp and temperature swings. A 50 mm sandwich panel doesn’t freeze through, and a site office with a ceiling can be heated with an ordinary heater.
The video from the site on social media
- YouTube Shorts: www.youtube.com/shorts/5NKnYXCIfSE
- TikTok: www.tiktok.com/@dyii7fb9l96t/video/7696927252499565830
- Instagram: www.instagram.com/reel/DehWehVFPoE
- Facebook: facebook.com/reel/1804994660537867
Send photos of your room to +380 96 533 34 30 or call 0 800 33 10 30 (free within Ukraine), and a fitter will come to measure. Our office is in Odesa at 4a Vladyslava Dombrovskoho St (formerly Zheliabova), and every type of partition we make is on the partitions page.
If shelling has damaged the windows or doors in your home, the replacement can be arranged under the state eVidnovlennia programme, and we help with the paperwork from the survey to the final acceptance certificate.
Author: Illia Kaprishanskyi, VIKNODIM